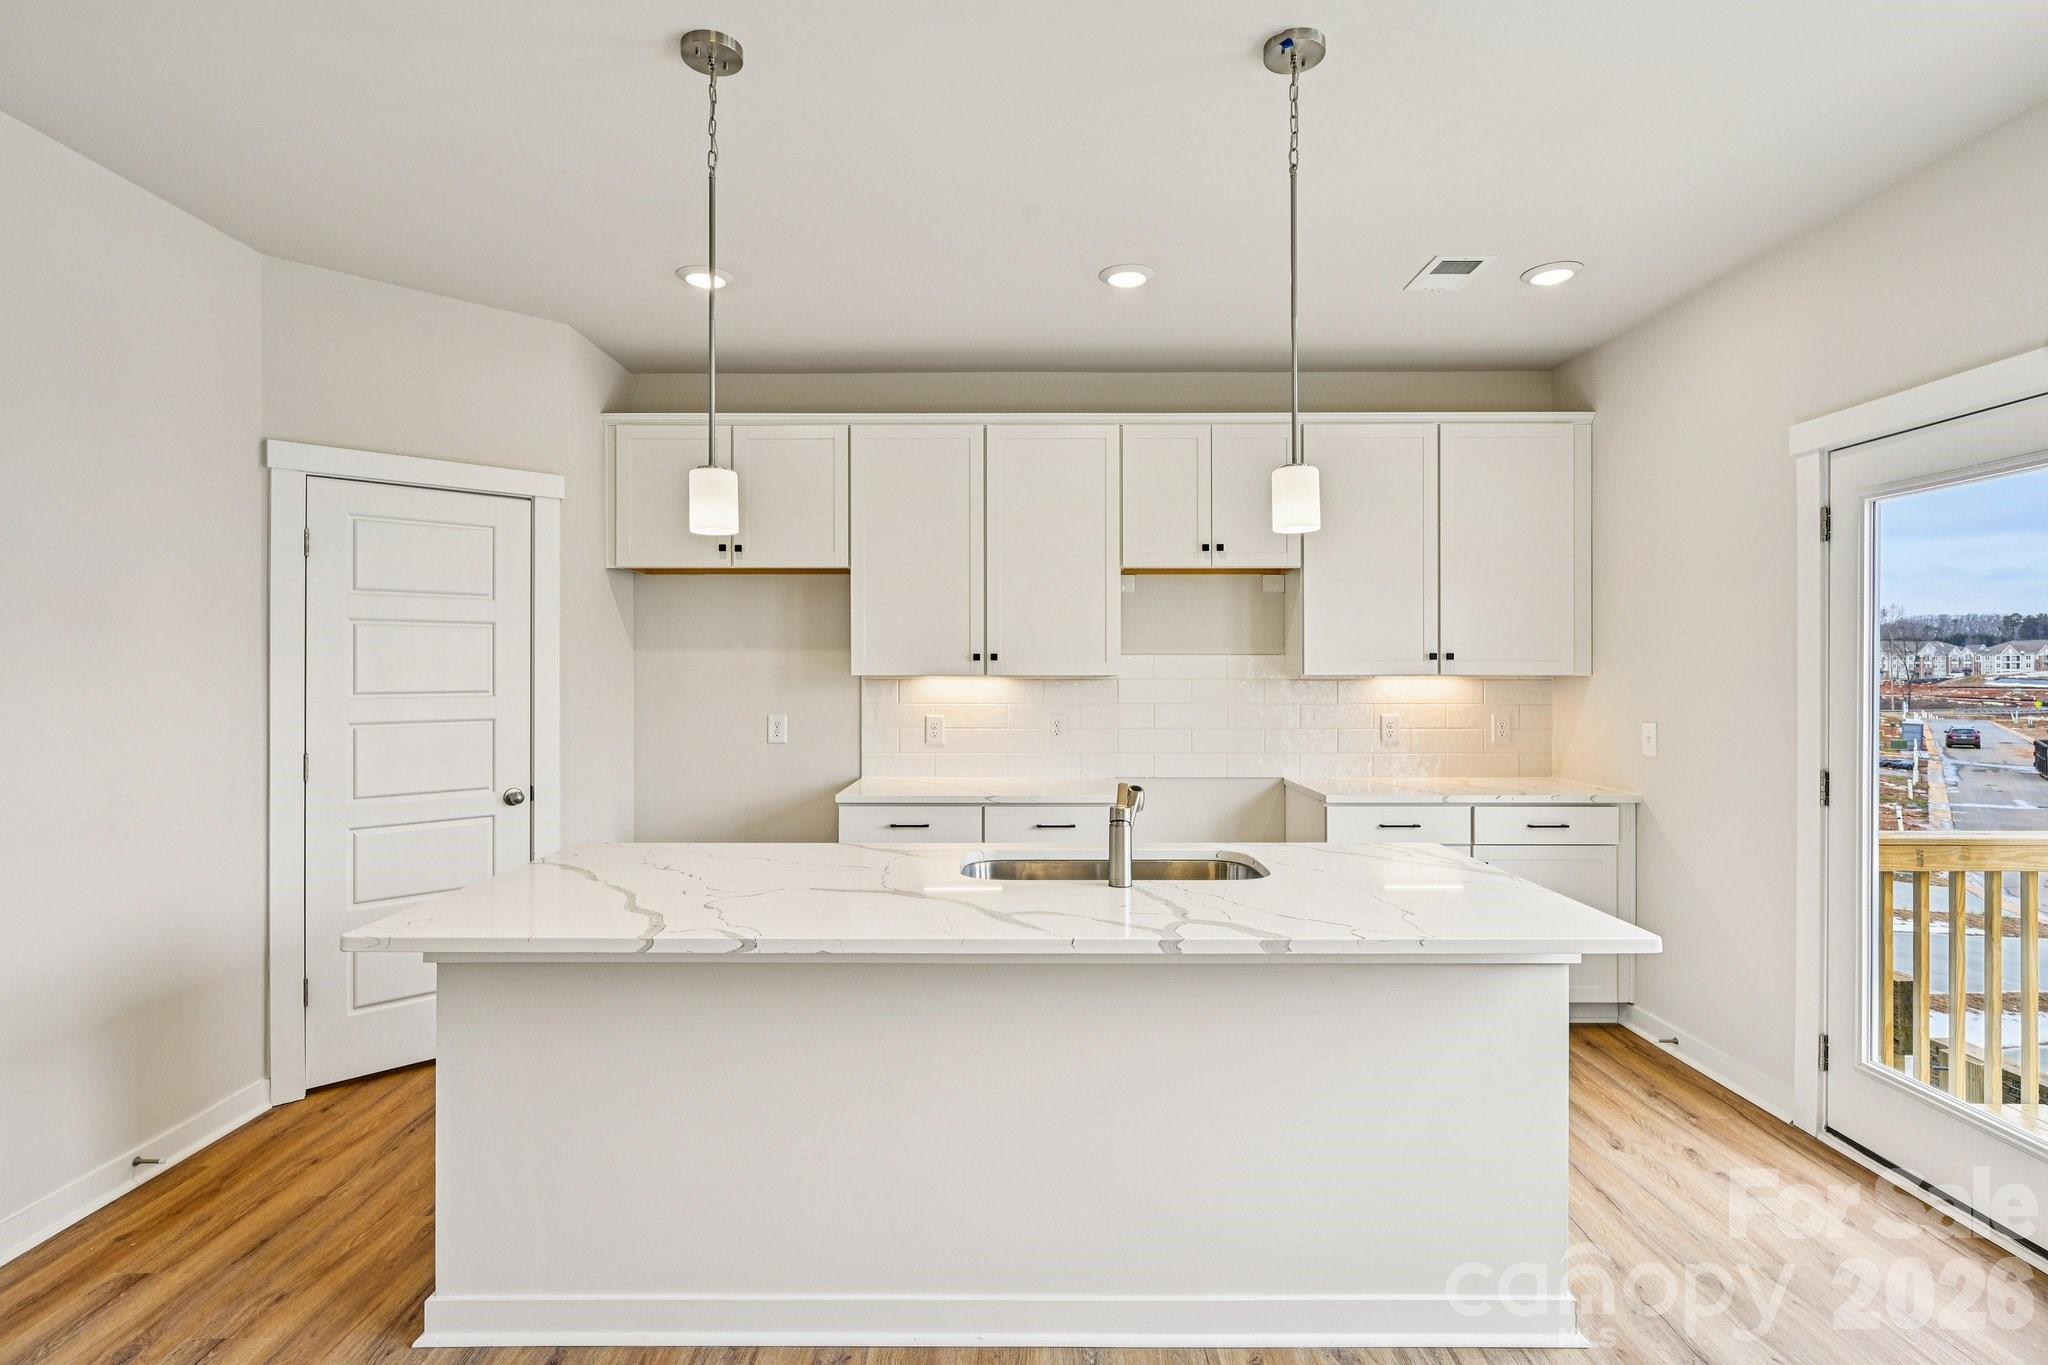
Property photo 1
Property photo 2
Property photo 3
Property photo 4
Property photo 5
3 Beds
4 Baths
2,035 sqft

$435,725

13220 Knockturn Alley Unit: 08, Huntersville NC, 28078

Price per sqft$214.12
Built in2026
Property size2,035 sqft
Property typeTownhomes
Courtesy of Brookline Homes LLC, Andi Bliss Listing Contact: [email protected]

Overview

Active

Listed Aug 22, 2026

Updated 11h ago

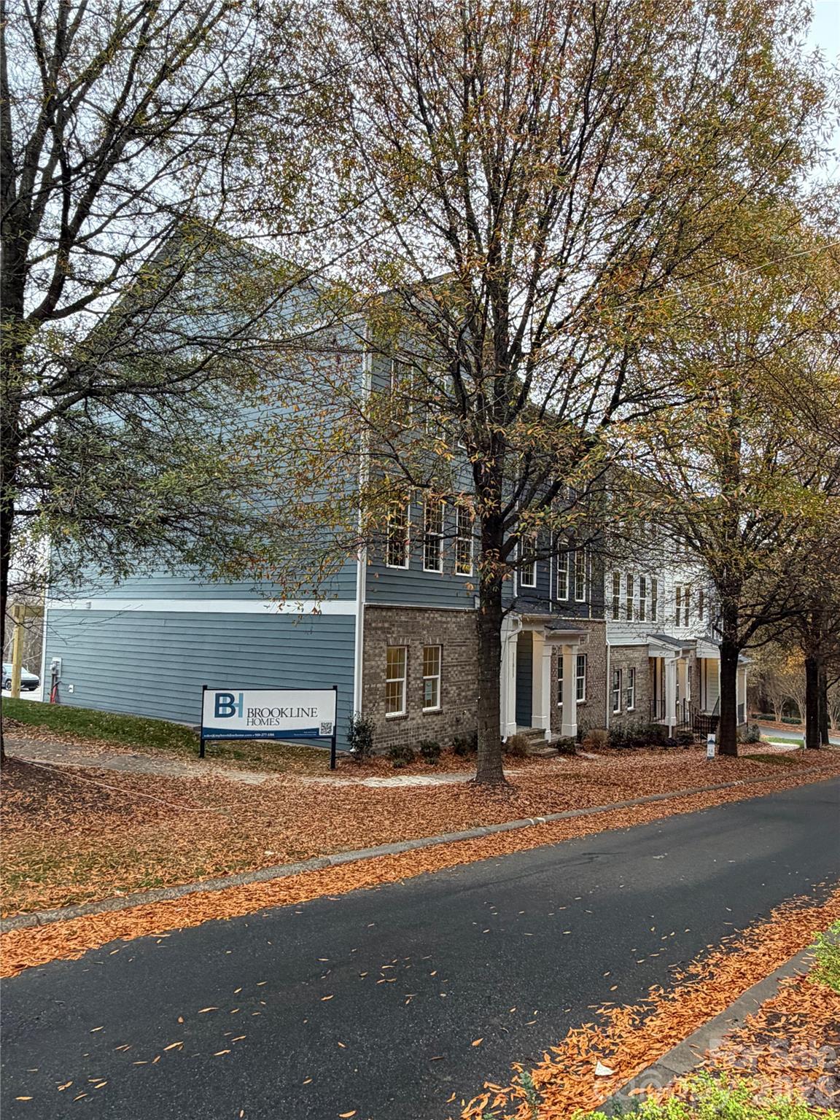
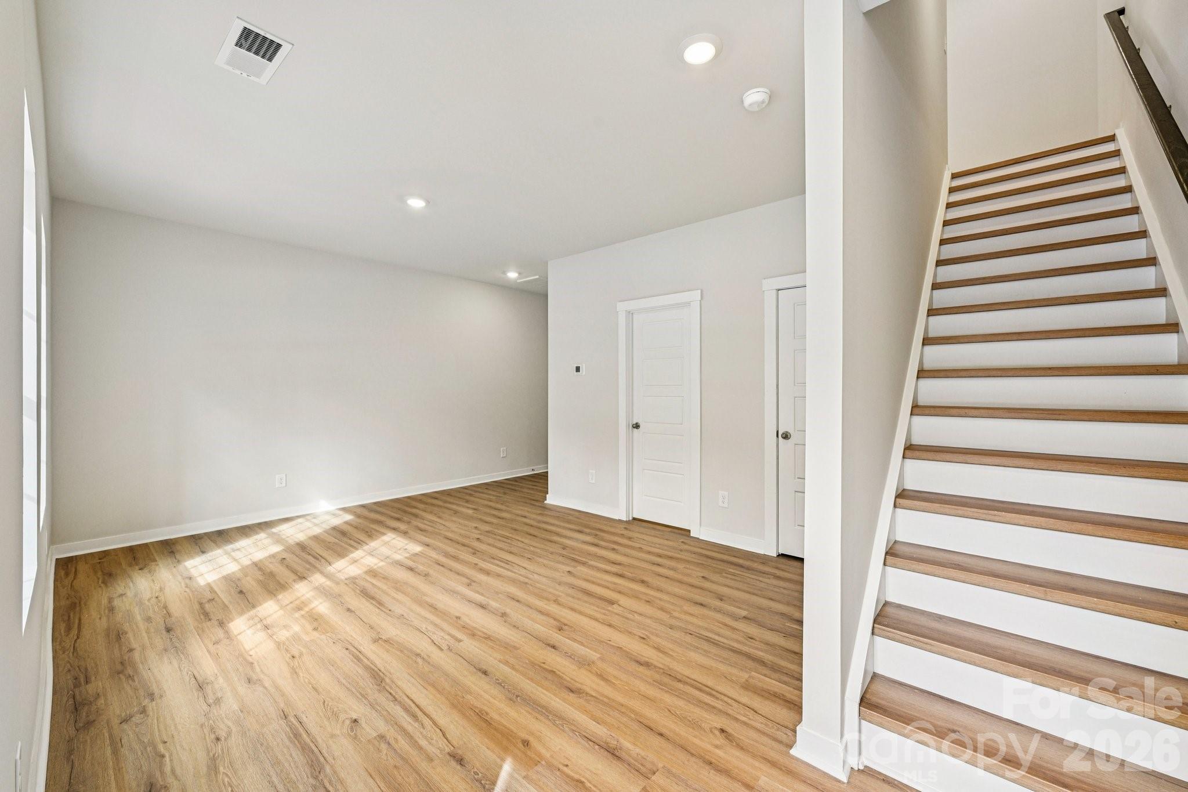
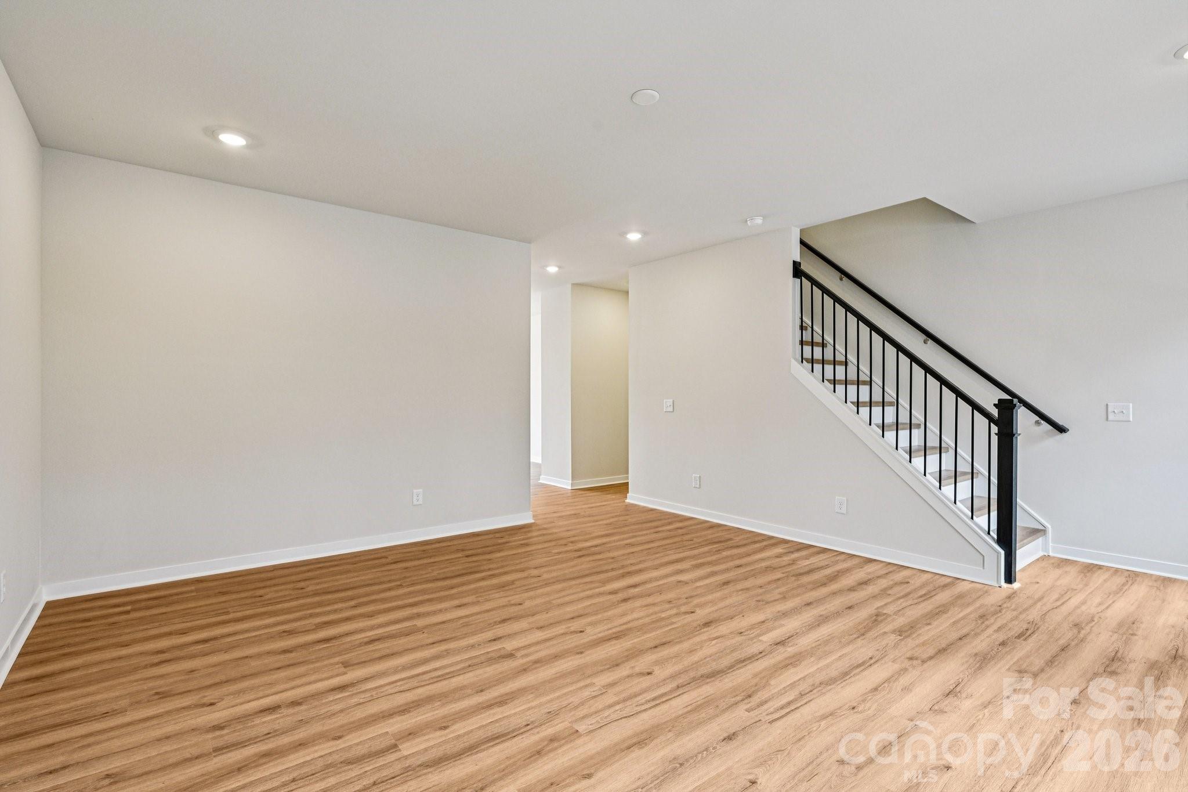
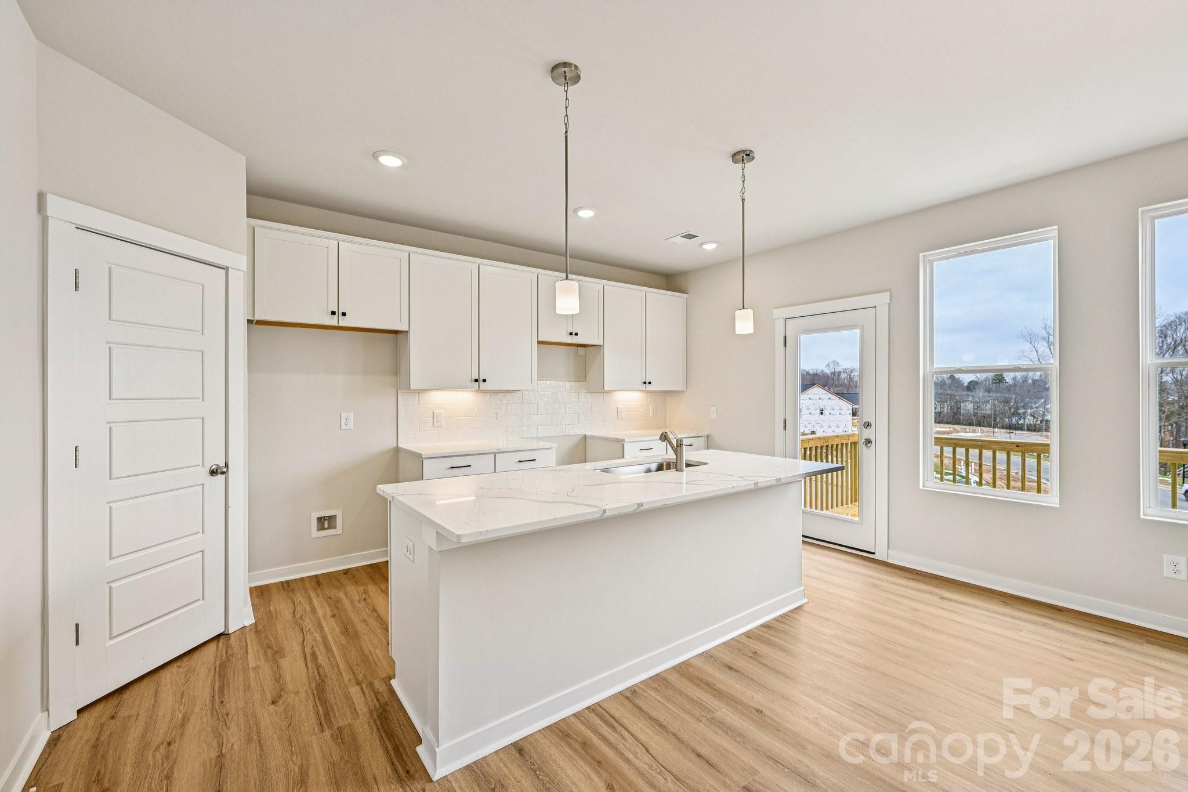
This beautiful townhome is designed to complement the way you want to live. Enter the first floor underneath your covered front porch and enter the "Dream Space". This finished area features a powder bath, closet, and access to your spacious 2-car garage. Perfect for anything you dream up - an office, gym, craft room, or cinema room, this space enables you to customize and meet your needs! Upstairs, your second floor features a large great room and foyer area perfect for relaxing. The kitchen has an oversized island and a sizable walk-in pantry for plenty of storage. On the third floor is your large owner's suite oasis with an oversized shower and walk-in closet. The second and third bedrooms round out this beautiful plan. From your doorstep, you can walk to downtown Huntersville’s shops and restaurants or take a quick drive to Uptown Charlotte for a ballgame, Broadway show, or night out. Just minutes away, Lake Norman offers boating, fishing, and scenic parks and trails. Vanguard at Vermillion features stylish townhomes and villas designed for low-maintenance living, with full access to Vermillion’s exceptional amenities, including pools, recreation areas, and community gathering spaces. Everything you need is here, making Vanguard at Vermillion the perfect place to put down roots. Welcome home!

$2,899/mo

Est. mortgage payment based on a $435,725 home price.

All estimates are provided by Luxury Presence for informational purposes only. Actual amounts may vary.

Additional information

MLS® ID
4417383

Interior Features

Bedrooms
3
Bathrooms
4
Cooling
Yes
Heating
Yes
Basement
No

Exterior Features

Lot Size
0.05 Acres

Other Property Details

Association Fee Frequency
Monthly
Garage
Yes
Pets Allowed
Yes
New Construction
Yes
55+/Senior Community
No

Listings courtesy of Canopy MLS as distributed by MLS GRID

All information deemed reliable but not guaranteed and should be independently verified. All properties are subject to prior sale, change or withdrawal. Neither listing broker(s) nor shall be responsible for any typographical errors, misinformation, misprints and shall be held totally harmless. Properties displayed may be listed or sold by various participants in the MLS.

Based on information submitted to the MLS GRID as of 1:42 PM UTC on 10/10/2026. All data is obtained from various sources and may not have been verified by broker or MLS GRID. Supplied Open House Information is subject to change without notice. All information should be independently reviewed and verified for accuracy. Properties may or may not be listed by the office/agent presenting the information.

©2026 Canopy MLS . All rights reserved.

DMCA Notice

Powered by Luxury Presence