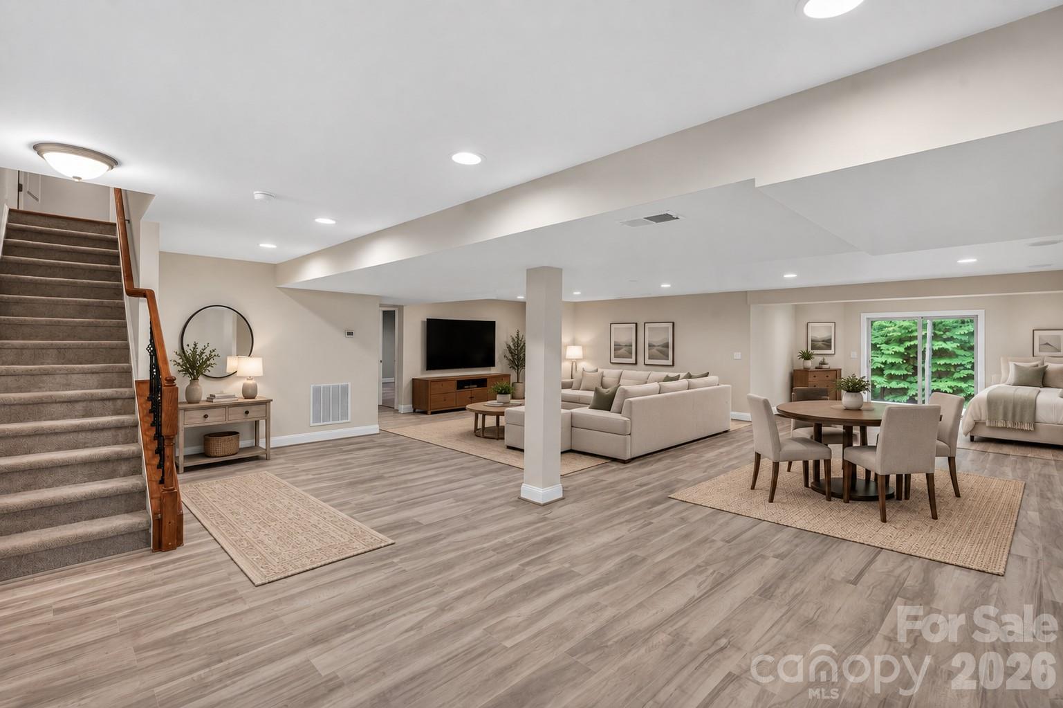
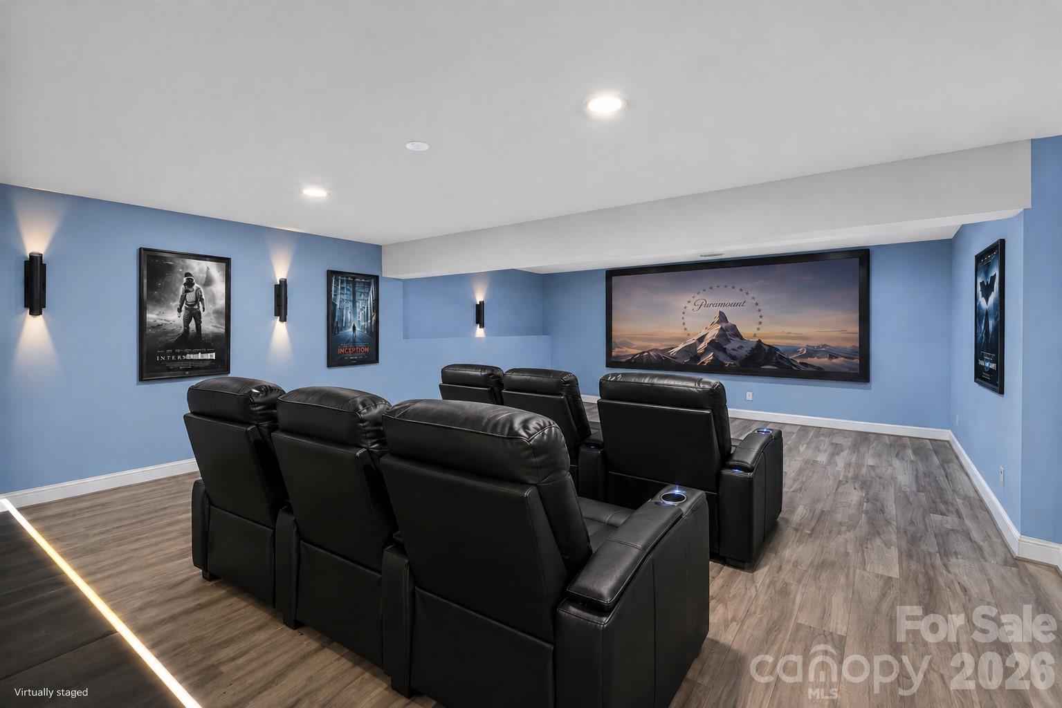
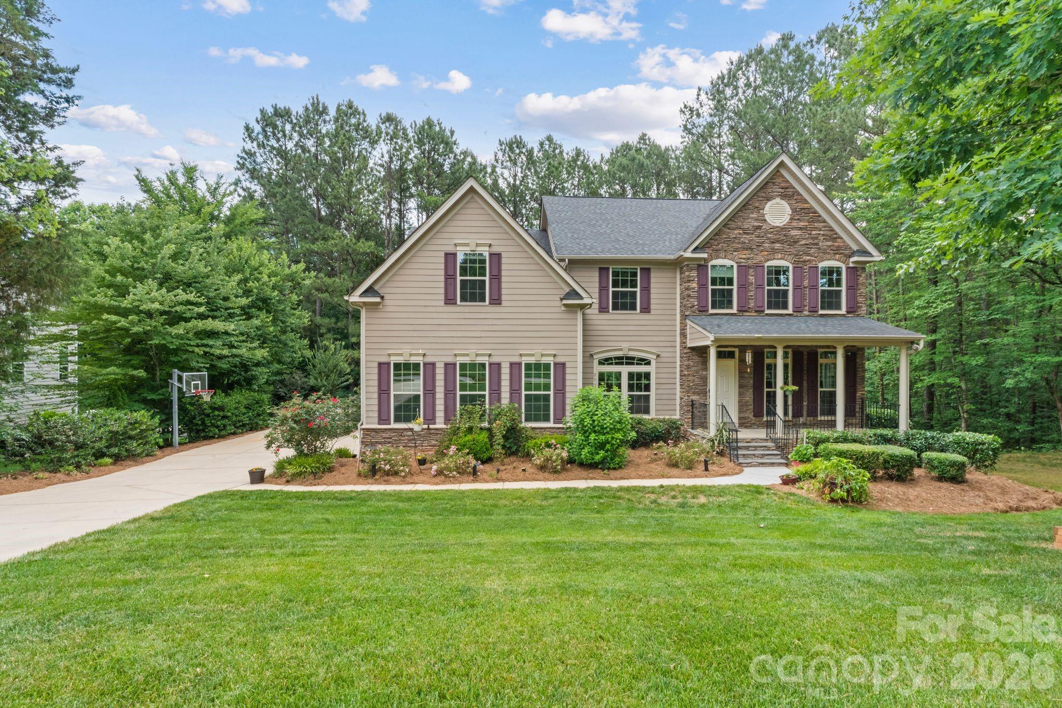
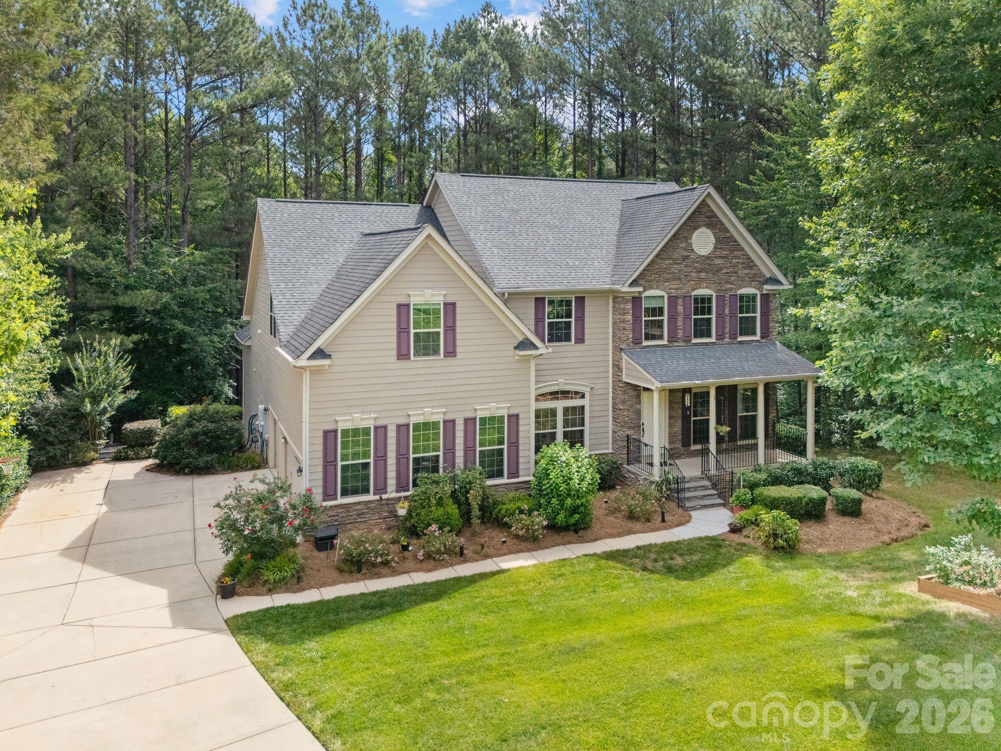
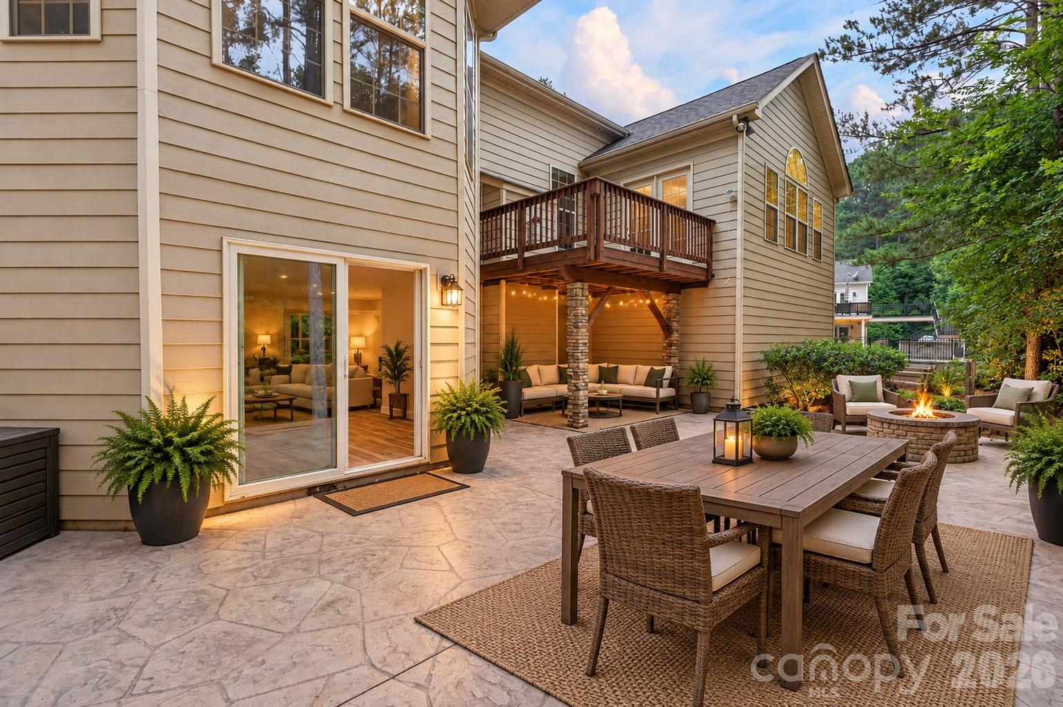
ASSUMABLE VA LOAN WITH LOW INTEREST RATE. RARE OPPORTUNITY TO OWN A FULLY FINISHED BASEMENT HOME. Welcome to 237 Ashmore Circle, where luxury, privacy, and convenience come together in one of Troutman's most desirable communities. This home offers a unique opportunity for multigenerational living, with a spacious finished basement that provides the flexibility for a private living area, guest space, or extended family retreat. Built in 2015 and thoughtfully updated with freshly refinished hardwood floors and fresh paint throughout, this meticulously maintained residence features 5 bedrooms, 5 bathrooms, and an impressive 5,269 square feet of living space. Located just minutes from Lake Norman, this home delivers the perfect balance of spacious luxury living and convenient access to the outdoor activities, dining, and entertainment that make the area so desirable. Located just minutes from multiple public and private boat launches, residents enjoy the perfect blend of adventure and everyday convenience. Spend your weekends boating, fishing, hiking at Lake Norman State Park just 6 minutes away, or enjoying a glass of wine at Davesté Vineyards less than 10 minutes from your doorstep. Downtown Troutman, with its growing collection of local restaurants, shops, and community events, is only 3 miles away. Tucked beside a wooded lot, the home enjoys a level of privacy that is difficult to find. Whether you're sipping your morning coffee on the front porch or unwinding on the back patio after a long day, you'll appreciate the peaceful setting and tranquil atmosphere that surrounds the property. Inside, the thoughtfully designed floor plan provides room for everyone. Hardwood floors flow throughout much of the main living area, while the spacious kitchen opens seamlessly to the breakfast nook and family room, creating the perfect space for everyday living and entertaining. Large windows across the rear of the home fill the space with natural light and provide beautiful views of the private backyard. The main level features a highly sought-after primary suite, providing convenience, privacy, and flexibility, along with a dedicated office or study perfect for working from home, managing a household, or creating a quiet retreat. Upstairs, you'll find four generously sized bedrooms, including an oversized bonus room with a closet that can easily function as an additional bedroom, media room, playroom, or flexible living space to suit your needs. Downstairs, you'll find an incredible 1,664-square-foot finished walkout basement that significantly expands the home's living and entertaining space. Complete with plumbing already in place for a future wet bar, the basement is ready to become the ultimate gathering space. An additional finished room creates the perfect opportunity for a home theater, game room, gym, or whatever best fits your lifestyle. A spacious 3-car garage further enhances the property's appeal, providing abundant space for vehicles, storage, and everyday convenience. With room for recreational equipment, workshop space, or additional storage, the garage delivers the versatility today's buyers appreciate while complementing the home's generous scale and functionality. Outside, the professionally maintained landscaping and pride of ownership are evident at every turn. Every detail of this home has been carefully cared for, creating a truly move-in-ready opportunity. The manicured grounds, mature landscaping, and peaceful surroundings further enhance the sense of privacy and tranquility that make this property so special. Simply put, there is not another active home currently available in the area that combines this level of square footage, privacy, location, and value. If you've been searching for a home with room to grow, exceptional privacy, outstanding community amenities, and the opportunity to enjoy the Lake Norman lifestyle without the Lake Norman price tag, 237 Ashmore Circle deserves a closer look.