Property photo 1
Property photo 2
Property photo 3
Property photo 4
Property photo 5
4 Beds
6 Baths
6,198 sqft

$1,749,000

124 Direct Drive, Mooresville NC, 28117

Price per sqft$282.19
Built in2021
Property size6,198 sqft
Property typeResidential
Courtesy of 5 Points Realty, Tracy Gregg Listing Contact: [email protected]

Overview

Active

Listed Mar 19, 2026

Updated 2 days ago

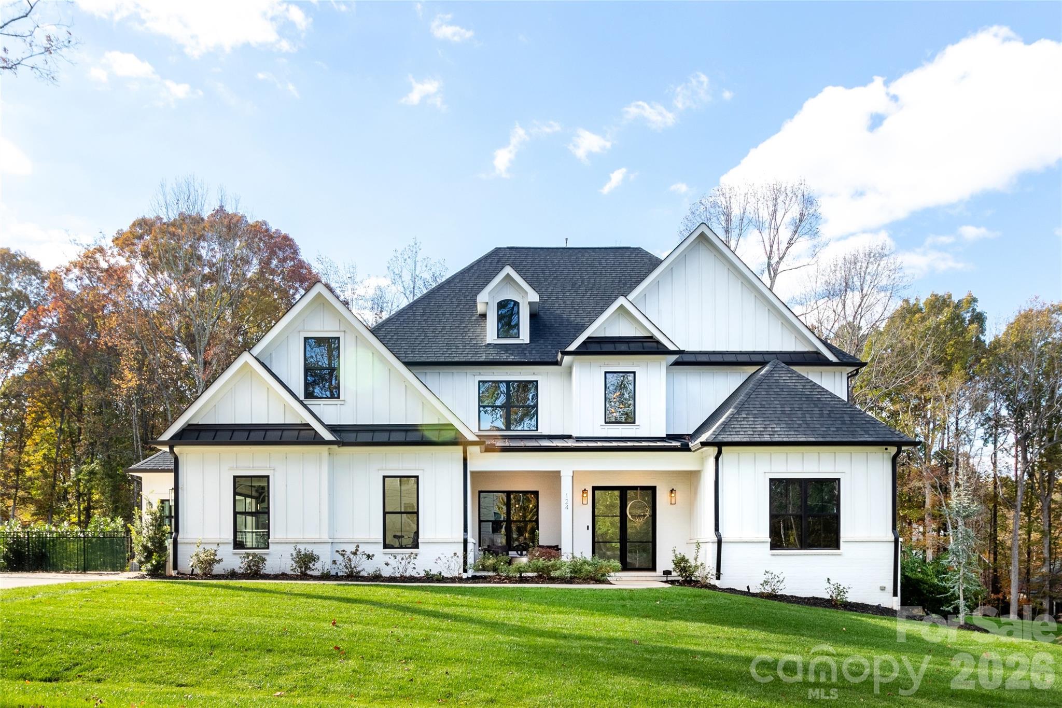
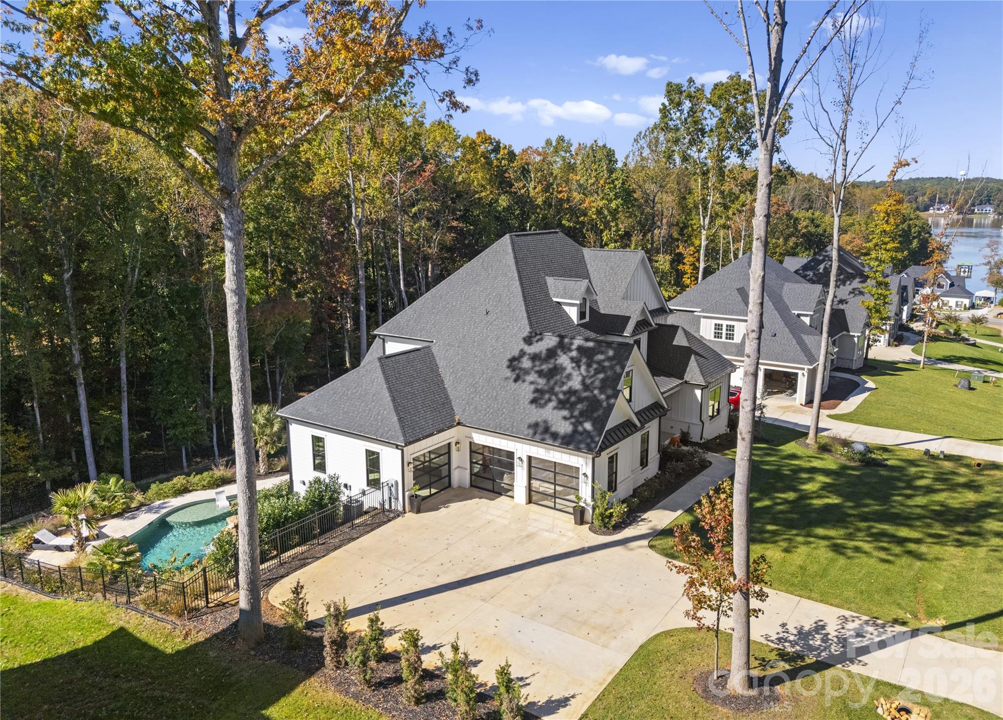
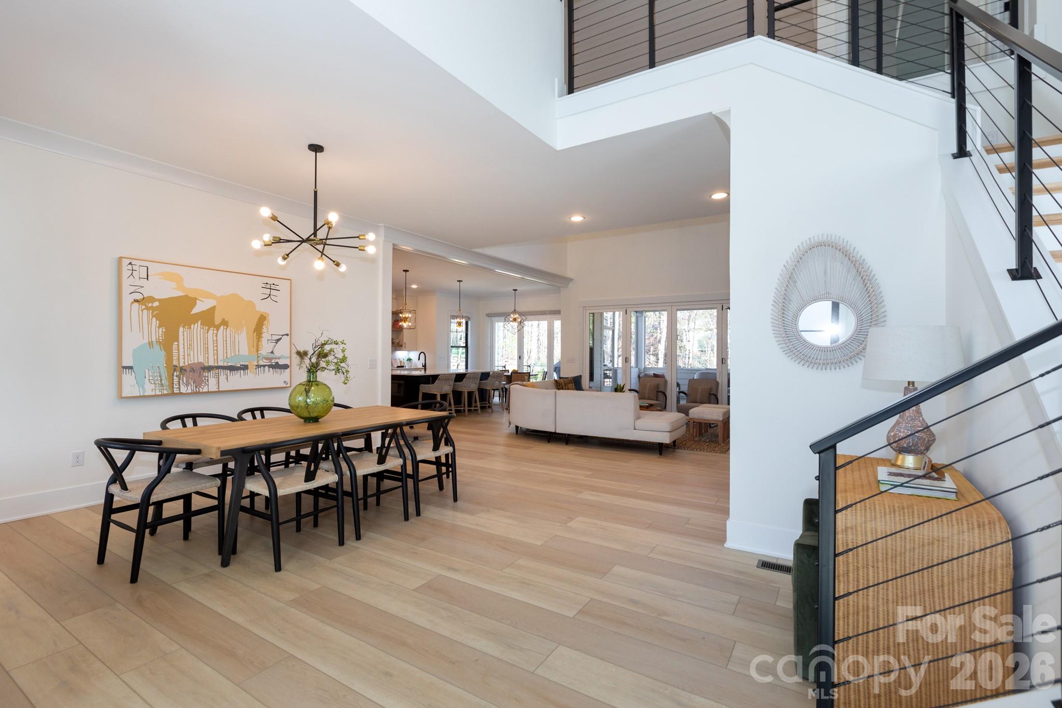
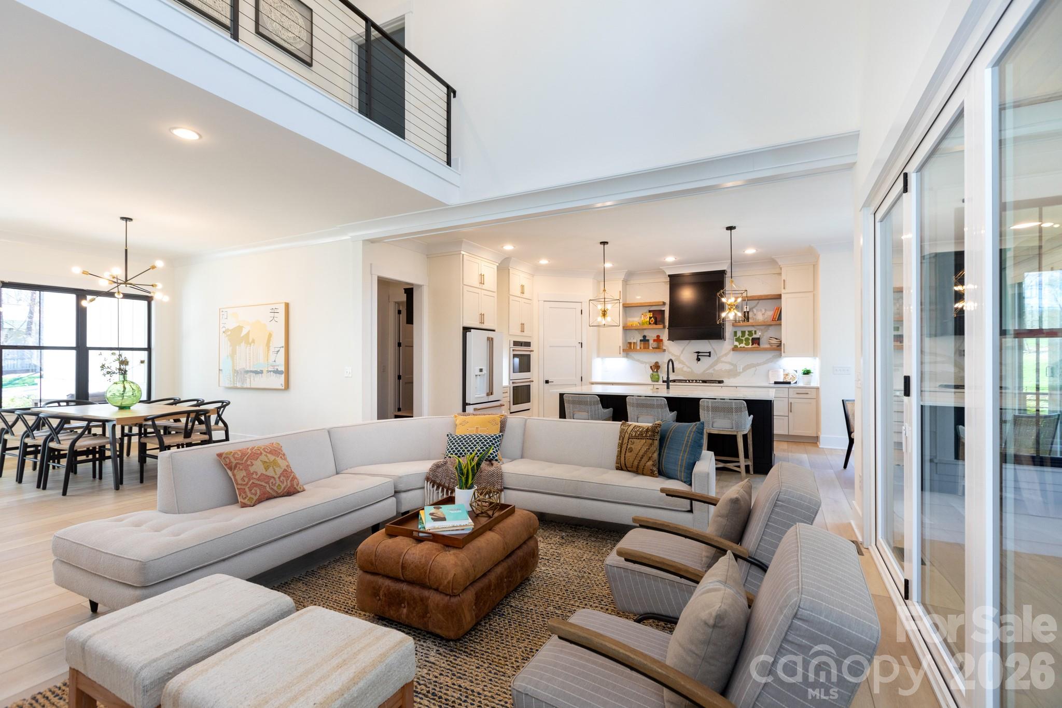
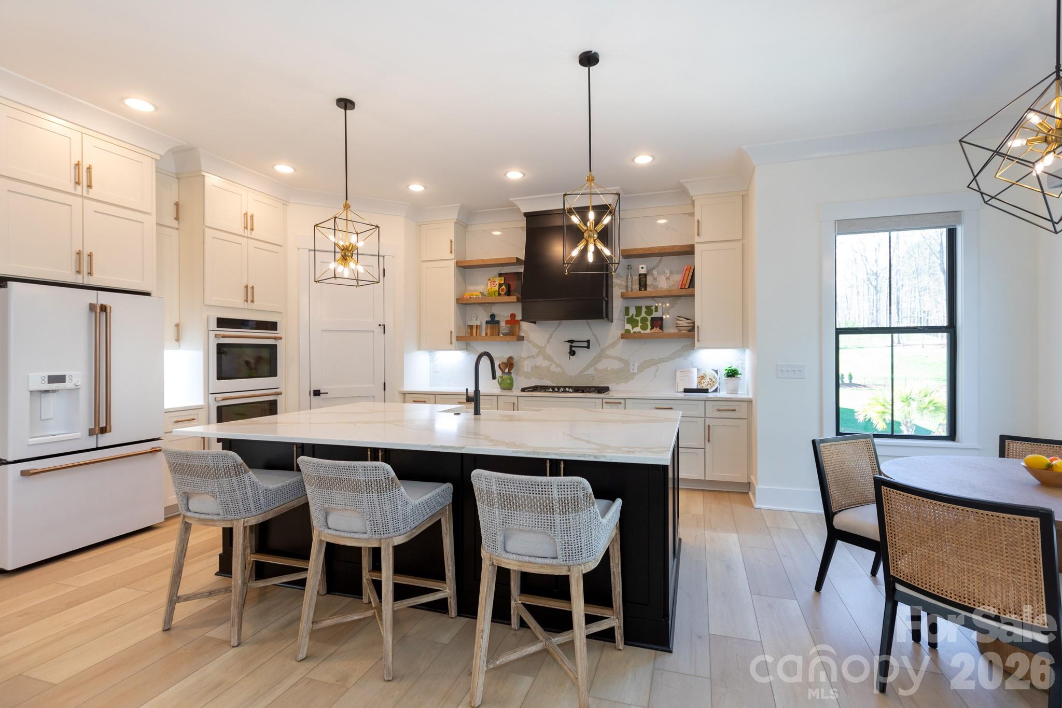
Meticulously designed home with thoughtful details inside and out. Slide into summer in your stunning pool complete with hot tub, tanning ledge & dual sheer descent waterfalls. Catch the games on the covered entertainment patio with Travertine tiled floors overlooking the fenced backyard & Koi pond. A two-story great room with gas fireplace offers bifold doors leading to a gorgeous, screened porch for seamless entertaining. The magazine worthy kitchen offers a large island, quartz counters & backsplash, walk-in pantry, gas range, vent hood & pot filler over stove. The main level Primary suite features an expansive vanity, 11x5 shower with digital controls & a gorgeous custom closet. The private junior suite on the second level offers a bedroom, bonus room full bath & custom closet. The basement is loaded with goodies! Entertaining bar w/Labradorite counters, beverage fridge and dishwasher. Media space with built in speakers for theater sound. Fitness room with TV outlet on wall. Private office with built-in cabinets & desk. A safe room to safely store all of your valuables and a rec room designed for a golf simulator. There is also a flex room with a full bath accessible to the outside. A 3-car garage w/glass doors & workshop top off this lovely home which also features full irrigation and a whole house Culligan water filtration and softener system.

$11,636/mo

Est. mortgage payment based on a $1,749,000 home price.

All estimates are provided by Luxury Presence for informational purposes only. Actual amounts may vary.

Additional information

MLS® ID
4359656

Interior Features

Bedrooms
4
Bathrooms
6
Fireplace
Yes
Cooling
Yes
Heating
Yes
Basement
Yes

Exterior Features

Lot Size
0.7 Acres

Other Property Details

Association Fee Frequency
Yearly
Garage
Yes
55+/Senior Community
No

Listings courtesy of Canopy MLS as distributed by MLS GRID

All information deemed reliable but not guaranteed and should be independently verified. All properties are subject to prior sale, change or withdrawal. Neither listing broker(s) nor shall be responsible for any typographical errors, misinformation, misprints and shall be held totally harmless. Properties displayed may be listed or sold by various participants in the MLS.

Based on information submitted to the MLS GRID as of 12:34 PM UTC on 10/10/2026. All data is obtained from various sources and may not have been verified by broker or MLS GRID. Supplied Open House Information is subject to change without notice. All information should be independently reviewed and verified for accuracy. Properties may or may not be listed by the office/agent presenting the information.

©2026 Canopy MLS . All rights reserved.

DMCA Notice

Powered by Luxury Presence