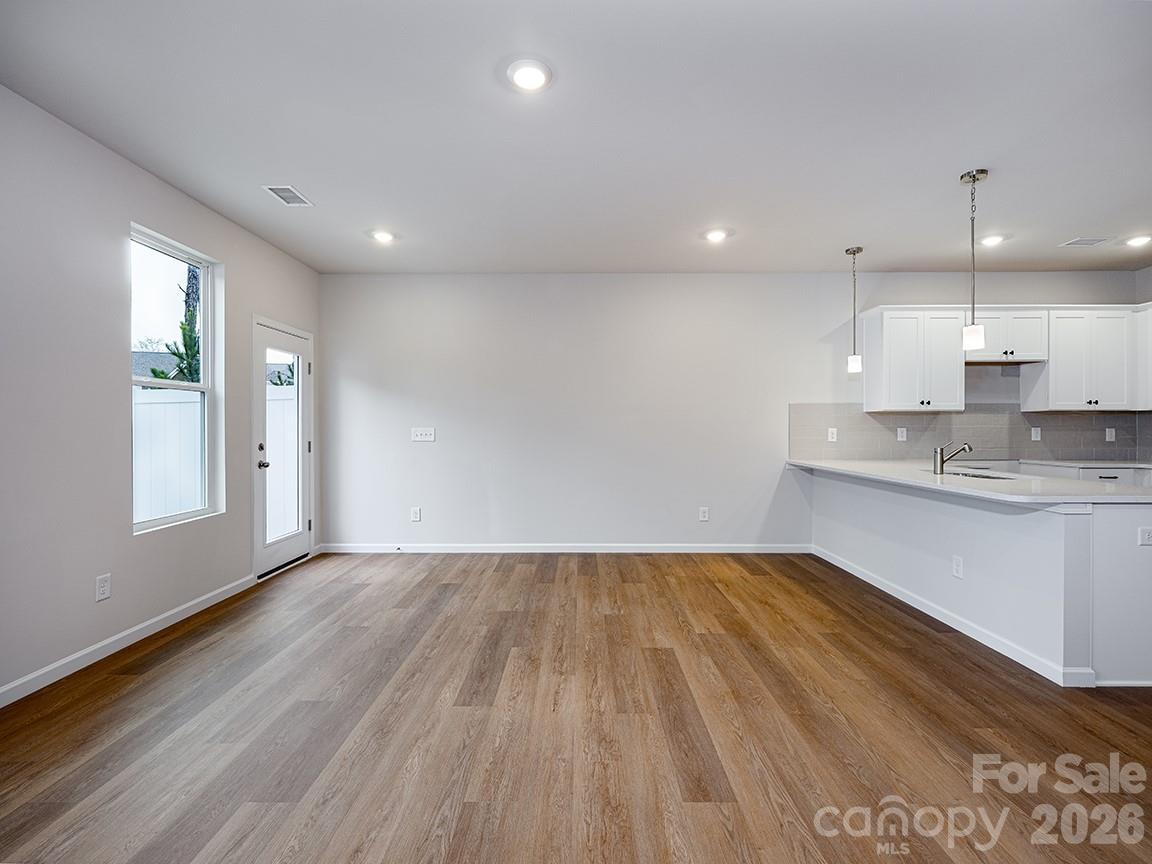
Property photo 1
Property photo 2
Property photo 3
Property photo 4
Property photo 5
3 Beds
3 Baths
1,661 sqft

$295,640

2535 Ruby Dixon Crossing Drive Unit: 19, Gastonia NC, 28056

Price per sqft$177.99
Built in2025
Property size1,661 sqft
Property typeTownhomes
Courtesy of Brookline Homes LLC, Andi Bliss Listing Contact: [email protected]

Overview

Active

Listed May 19, 2025

Updated 3 days ago

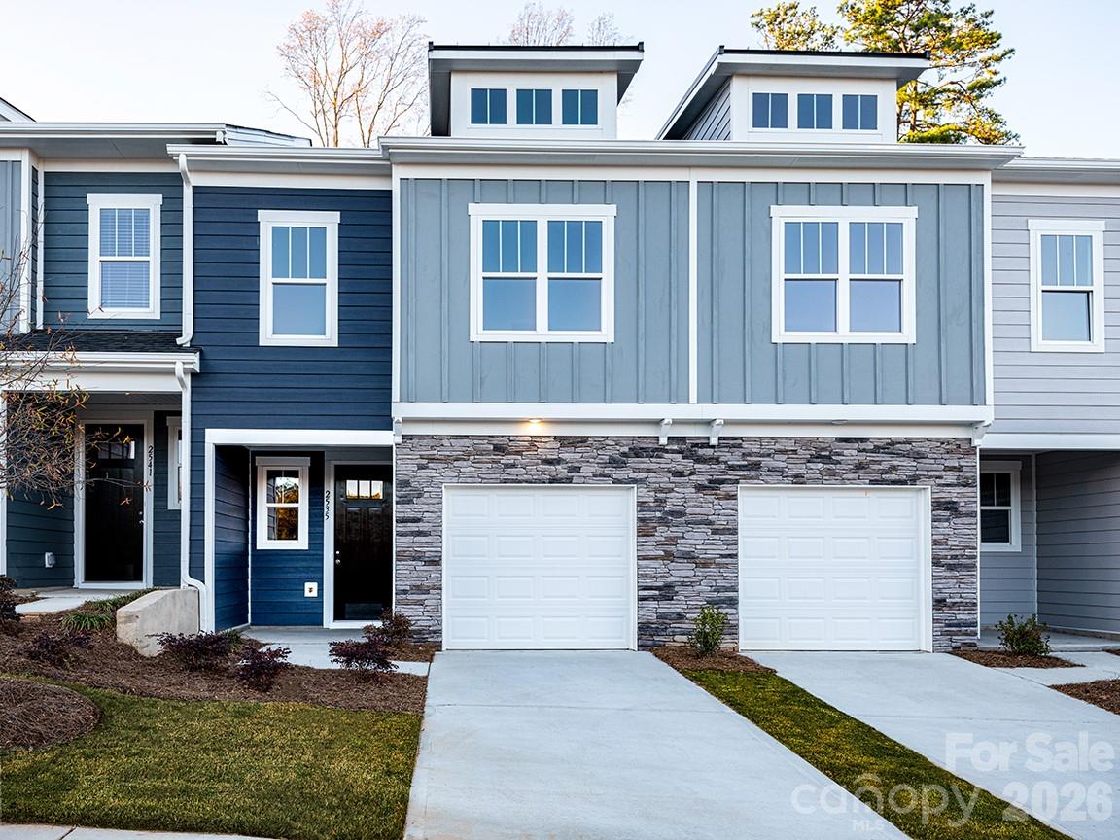
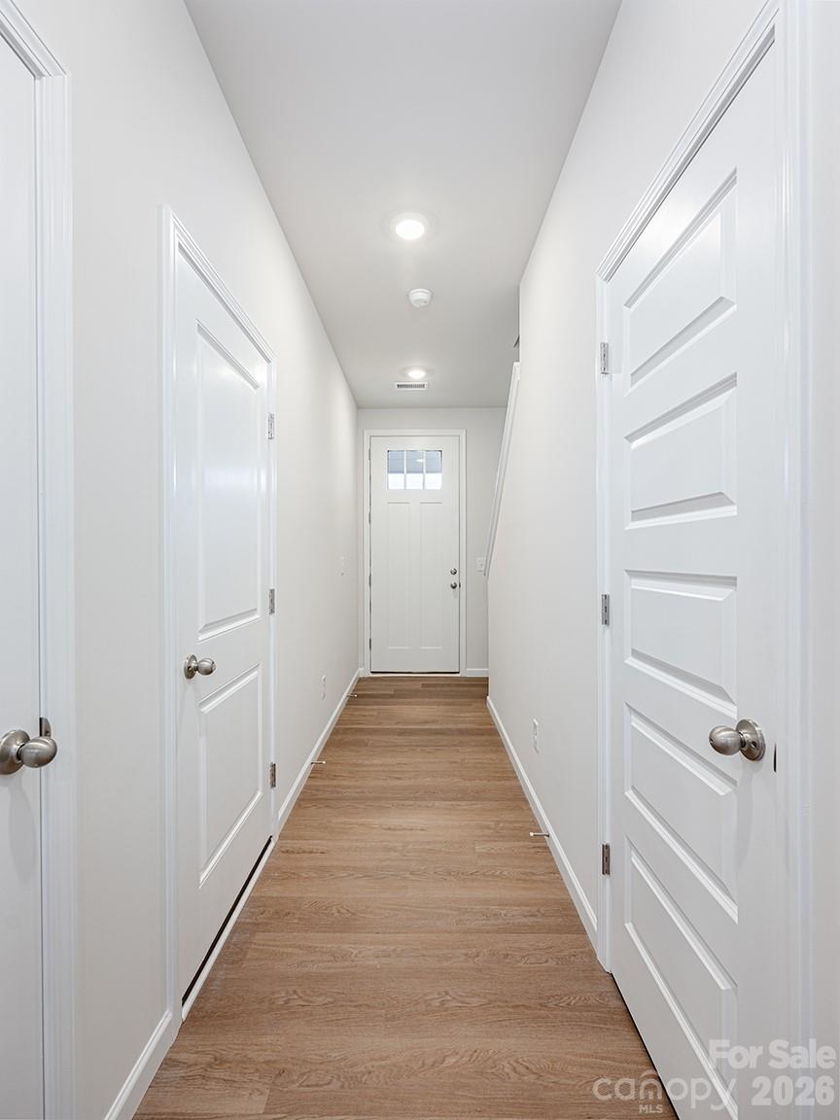
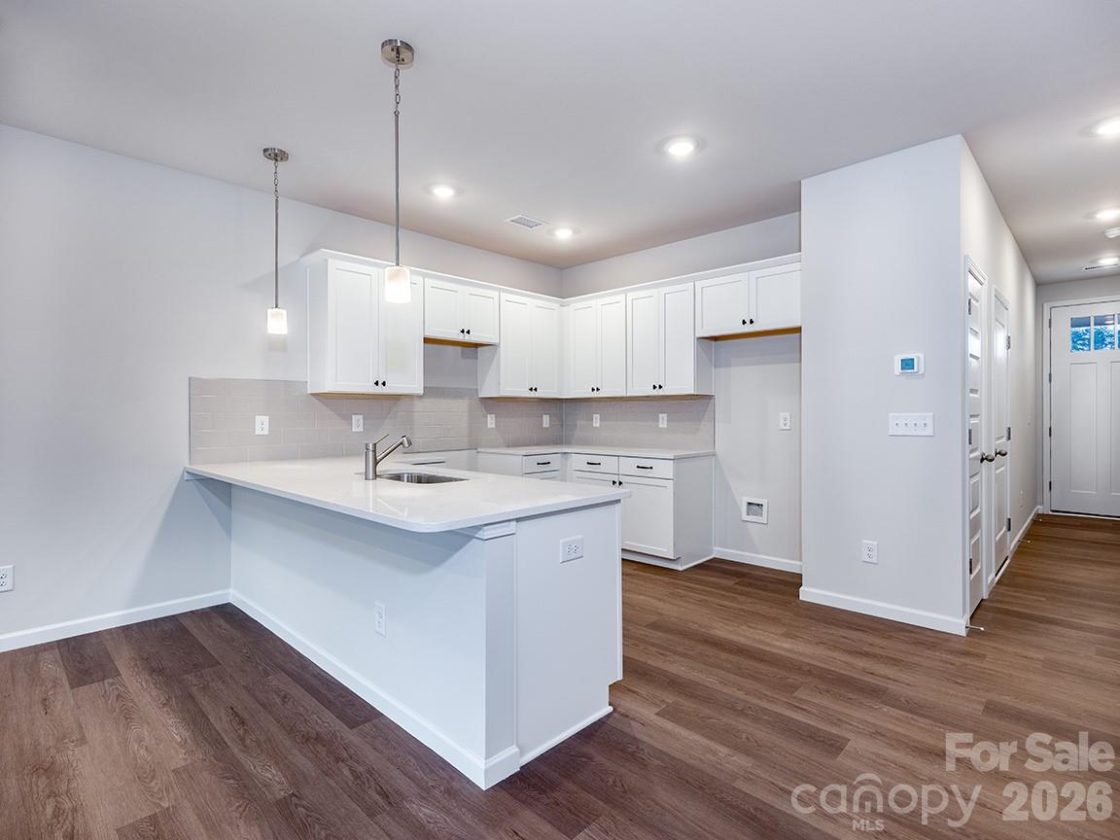
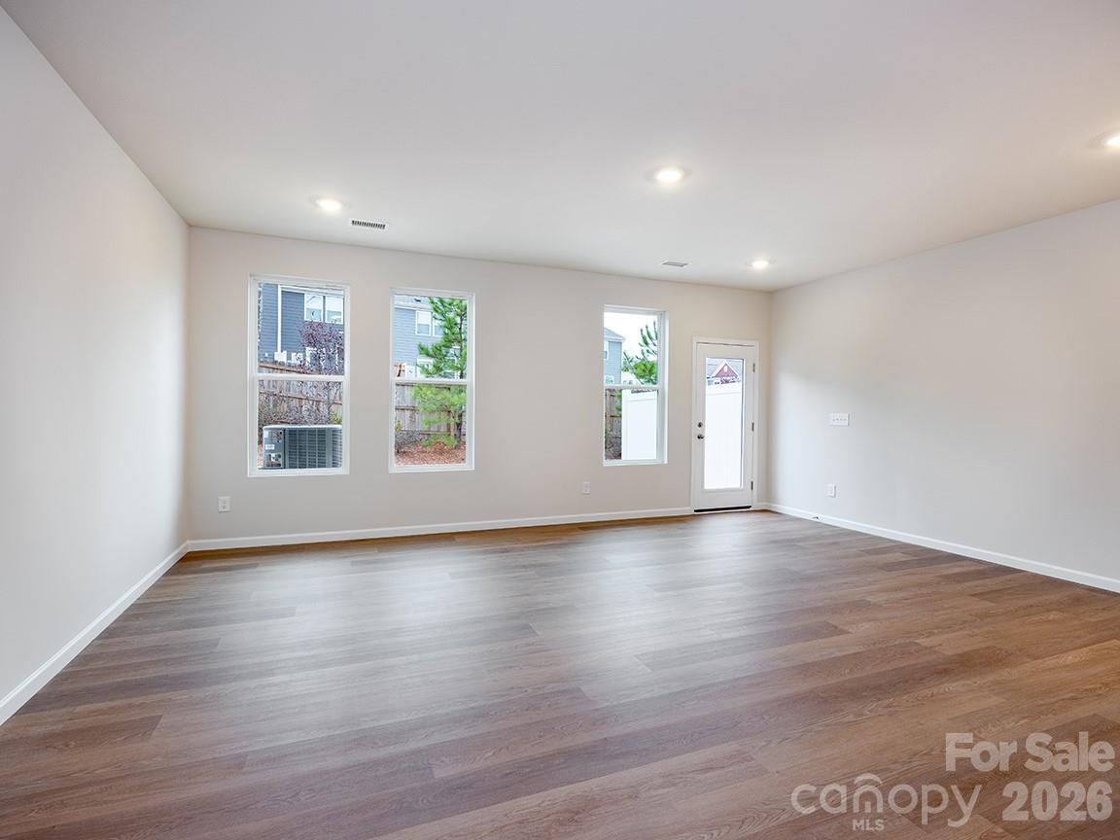
Ask about our special promotional financing offer and incentives available through our preferred lending partners! Welcome to the Ruth Plan! With 3 beds & 2 ½ baths, a one-car garage, and over 1,600 square feet, every inch of space has been thoughtfully designed for modern living. On the first floor, the foyer with a powder bath and coat closet guides you into the main living space. The dining area flows into the l-shaped kitchen, featuring quartz countertops with 4" tall backsplash, 36” cabinets, and stainless steel appliances. The spacious great room adjoins the kitchen and dining area - forming an open floor plan great for relaxing or entertaining. There is also easy access to the outdoor patio or deck, depending on homesite. Upstairs, you will find the spacious owner's suite and bath with quartz countertops, a walk-in shower, and a large walk-in closet. There are also two secondary bedrooms with ample closet spaces and a full bath off the hallway. The laundry is conveniently located near the bedrooms for easy access - no lugging laundry up and down the stairs. Located just 25 minutes from Charlotte Douglas International Airport and 30 minutes to Uptown Charlotte, you’ll enjoy easy access to work, entertainment, and everything the city has to offer. **Photos & tour are representational**

$1,967/mo

Est. mortgage payment based on a $295,640 home price.

All estimates are provided by Luxury Presence for informational purposes only. Actual amounts may vary.

Additional information

MLS® ID
4256272

Interior Features

Bedrooms
3
Bathrooms
3
Cooling
Yes
Heating
Yes
Basement
No

Exterior Features

Lot Size
0.04 Acres

Other Property Details

Association Fee Frequency
Monthly
Garage
Yes
Pets Allowed
Yes
New Construction
Yes
55+/Senior Community
No

Listings courtesy of Canopy MLS as distributed by MLS GRID

All information deemed reliable but not guaranteed and should be independently verified. All properties are subject to prior sale, change or withdrawal. Neither listing broker(s) nor shall be responsible for any typographical errors, misinformation, misprints and shall be held totally harmless. Properties displayed may be listed or sold by various participants in the MLS.

Based on information submitted to the MLS GRID as of 2:51 PM UTC on 10/10/2026. All data is obtained from various sources and may not have been verified by broker or MLS GRID. Supplied Open House Information is subject to change without notice. All information should be independently reviewed and verified for accuracy. Properties may or may not be listed by the office/agent presenting the information.

©2026 Canopy MLS . All rights reserved.

DMCA Notice

Powered by Luxury Presence