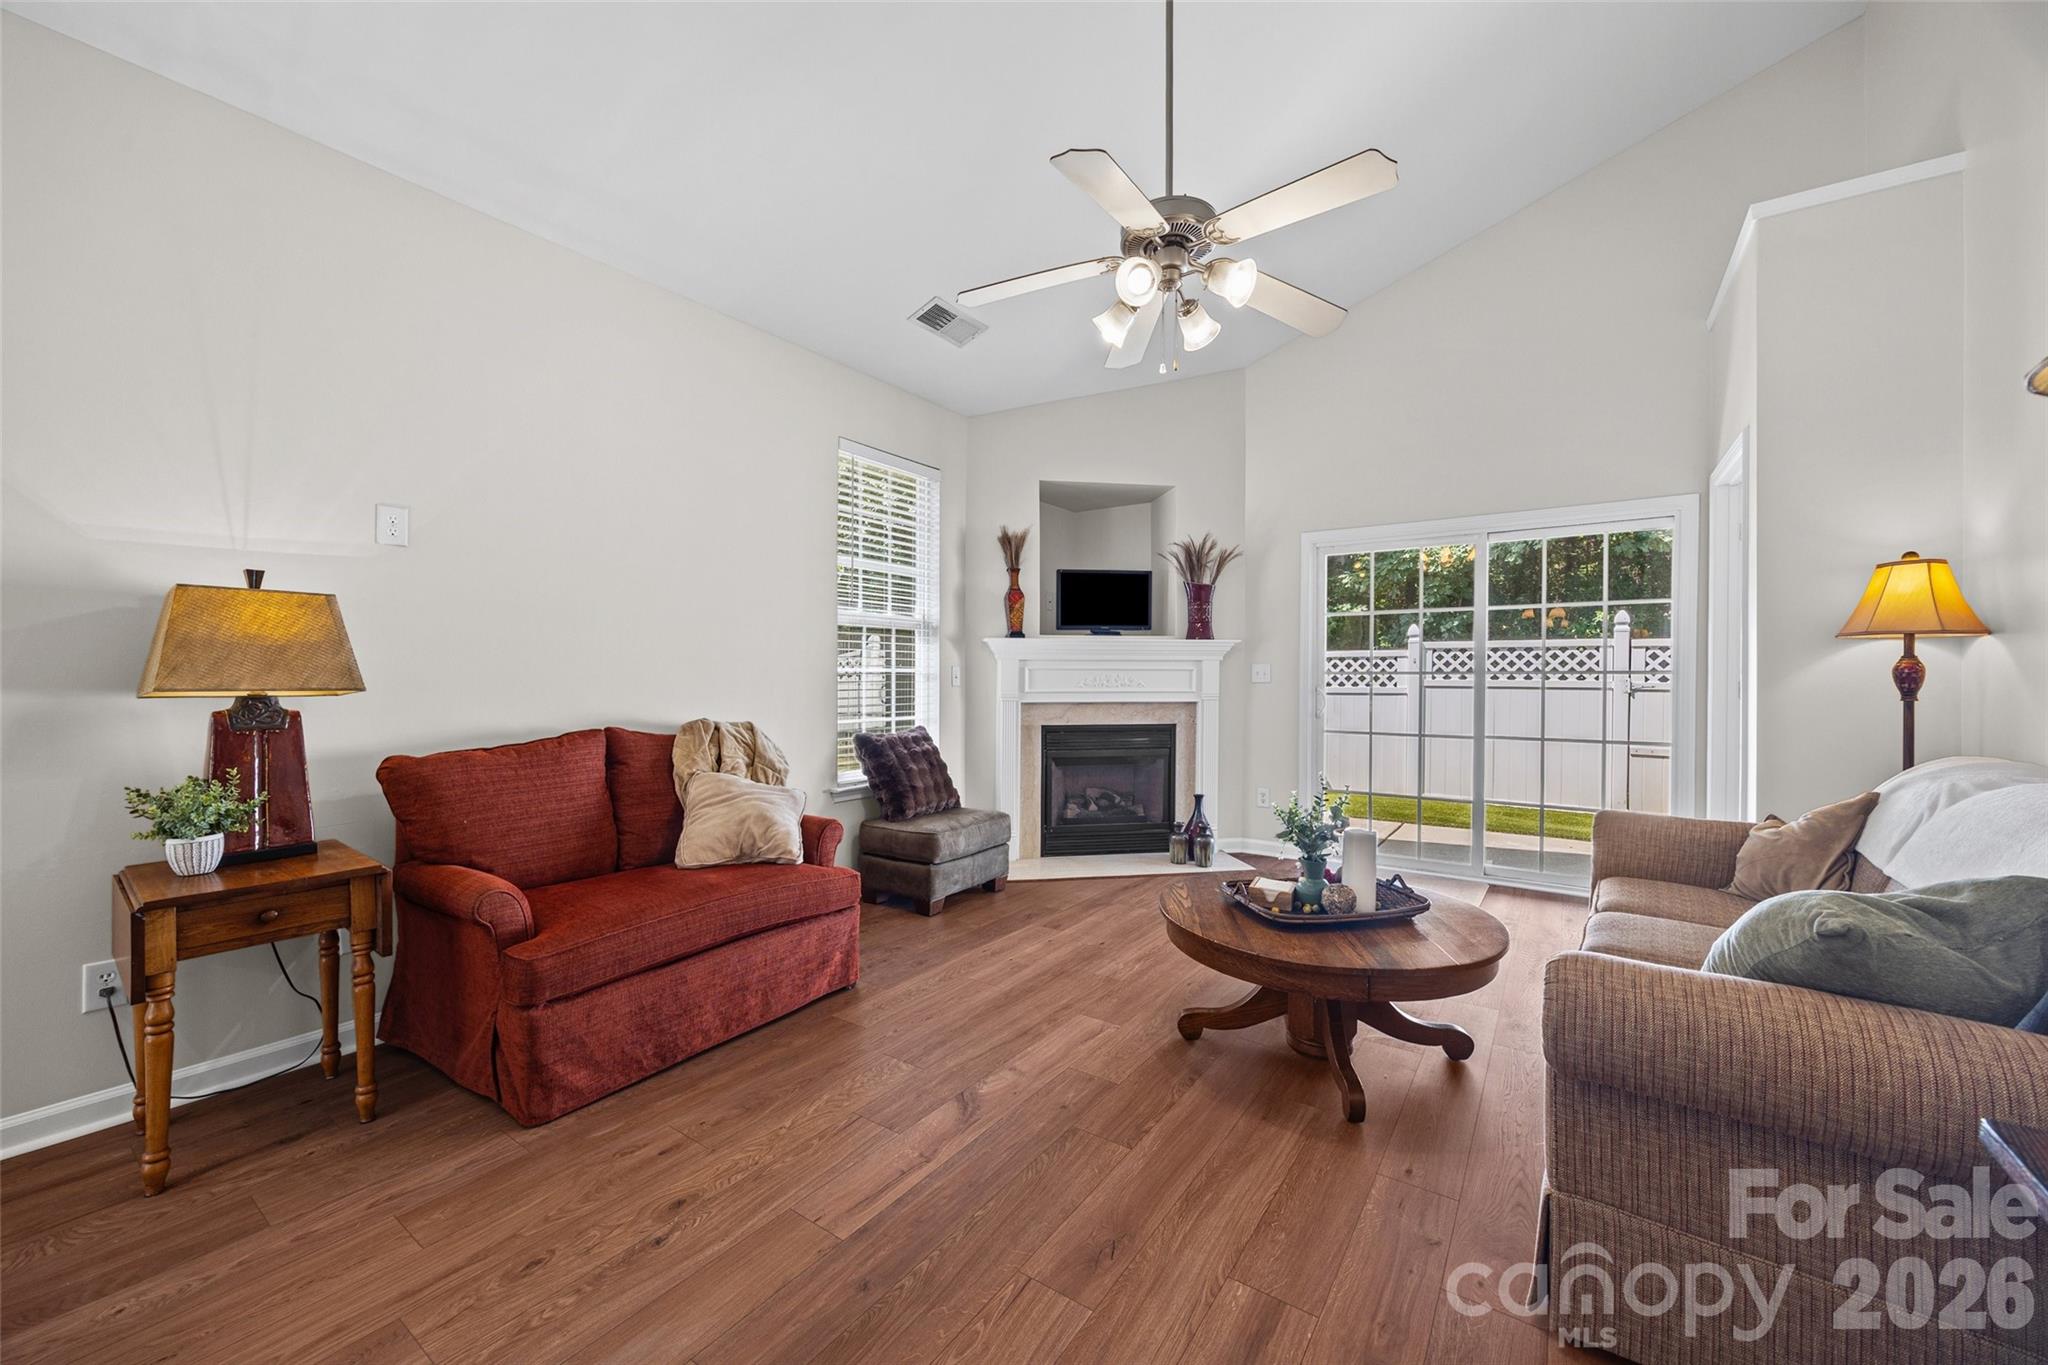
Property photo 1
Property photo 2
Property photo 3
Property photo 4
Property photo 5
3 Beds
3 Baths
1,358 sqft

$282,900

821 Lacebark Drive, Rock Hill SC, 29732

Price per sqft$208.32
Built in2006
Property size1,358 sqft
Property typeTownhomes
Courtesy of Keller Williams Connected, Kim Bigach Listing Contact: [email protected]

Overview

Active

Listed Aug 6, 2026

Updated 8 days ago

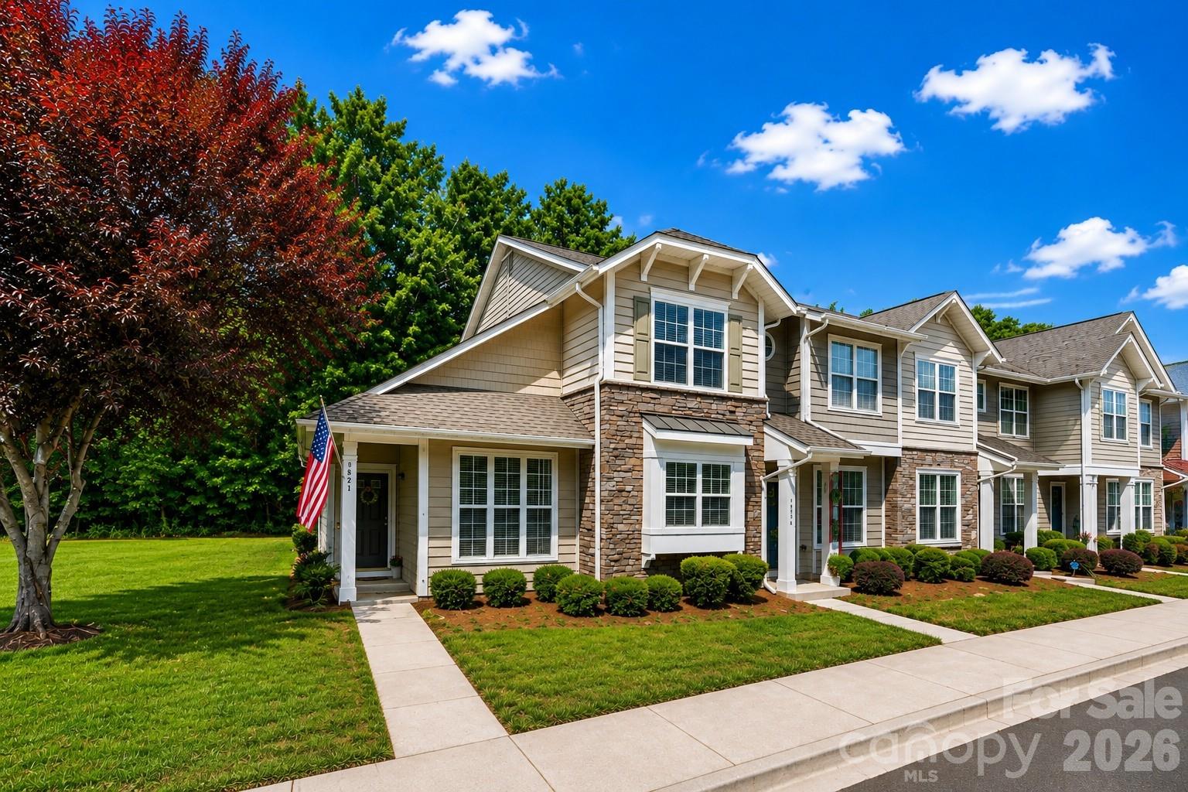
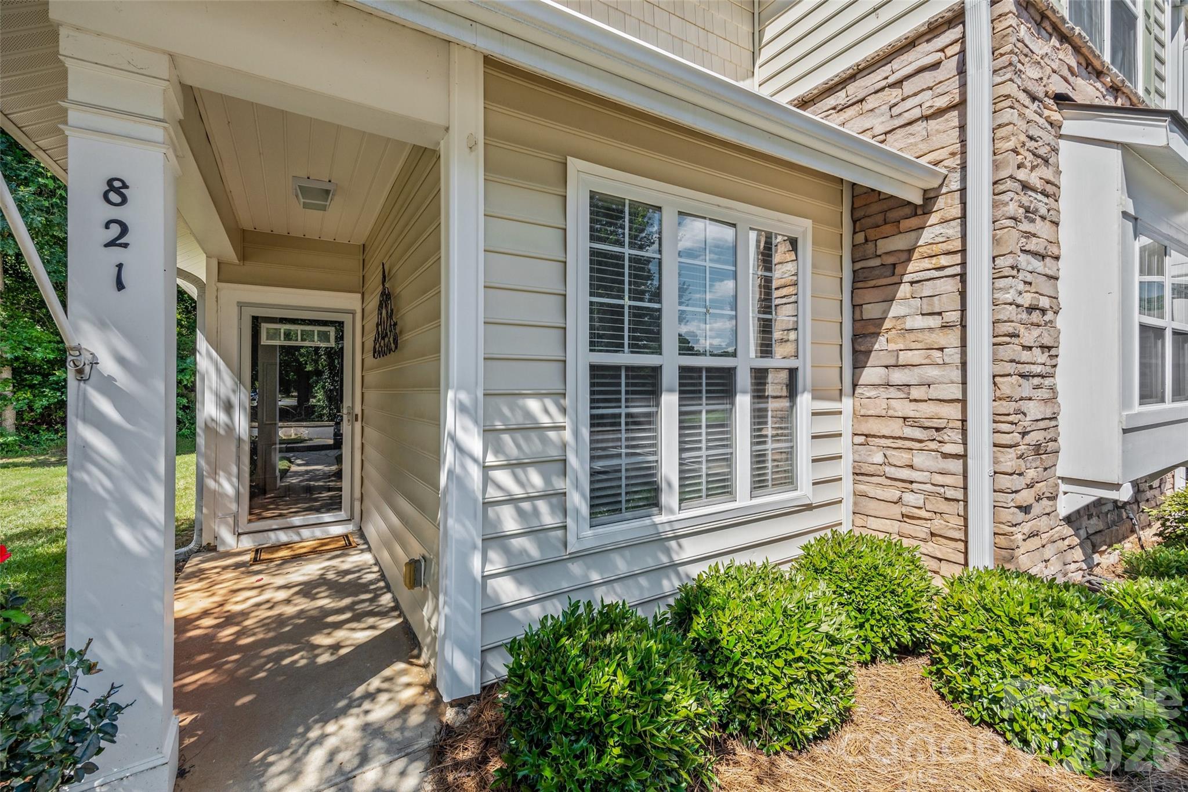
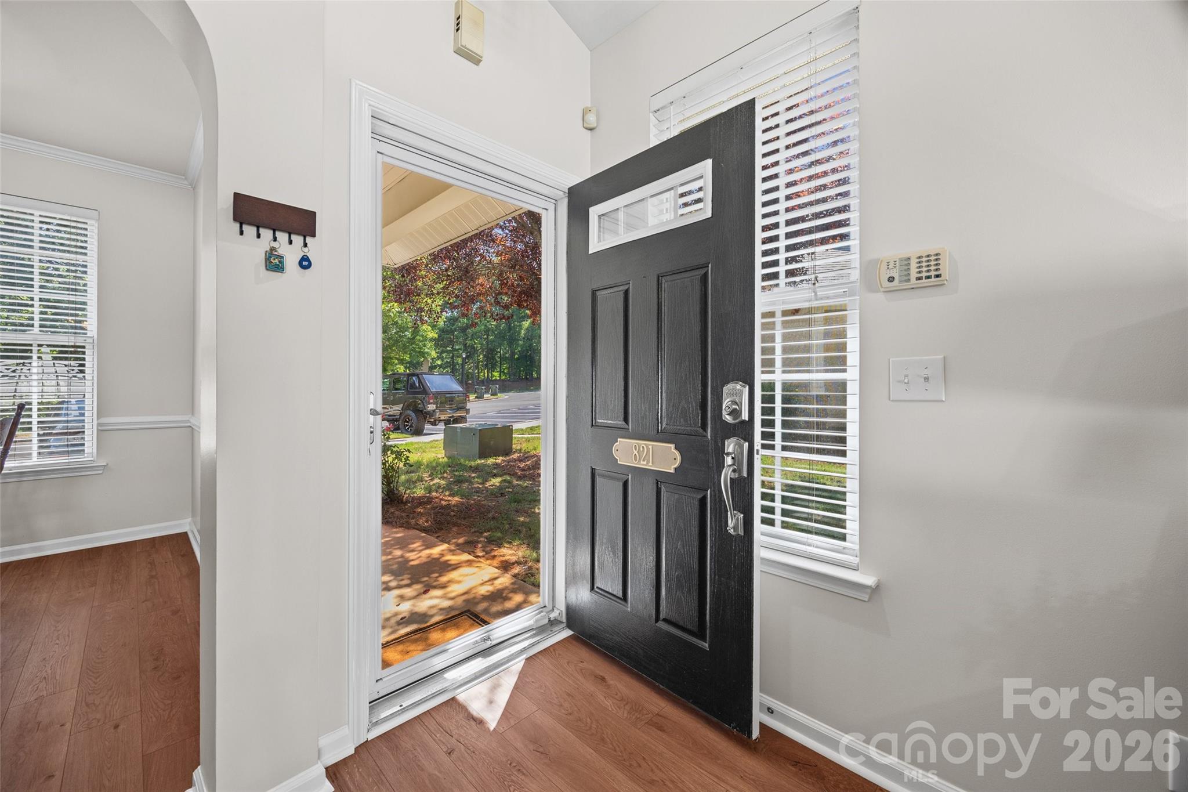
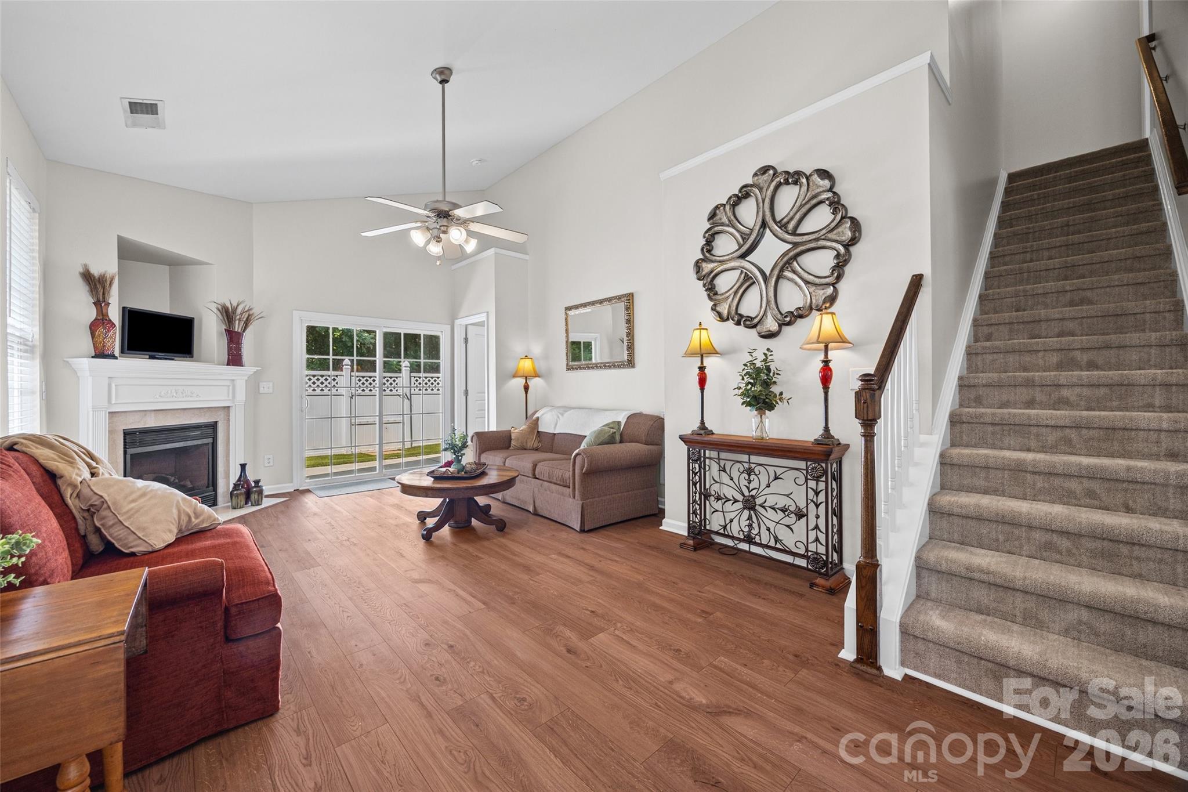
***Seller offering buyer concession for mortgage rate buy-down** *Welcome to 821 Lacebark Drive, this beautifully updated end-unit townhome located in the desirable Ridge Pointe community! Offering a spacious and functional floor plan, this move-in-ready home features the primary suite on the main level with a walk-in closet, making everyday living both comfortable and convenient. The home has been thoughtfully updated with high-end finishes throughout, including luxury vinyl plank flooring on the main level, premium carpet upstairs, fresh interior paint, granite countertops, a new stainless steel dishwasher, a top-of-the-line stainless steel convection oven, updated lighting and plumbing fixtures, a new vanity, and new toilets. A cozy gas fireplace creates a warm and inviting living space, while ample storage can be found throughout the home. As an end unit, you'll enjoy abundant natural light and added privacy. Step outside to the enclosed patio with additional storage and relax while taking in the peaceful wooded views that provide a serene natural backdrop. The property also includes its own EV charging station for electric vehicles (conveys as is). Residents of Ridge Pointe enjoy access to a community pool and clubhouse, along with the benefits of low-maintenance living. Conveniently located near shopping, restaurants, fitness centers, spas, medical offices, and the hospital, this home offers the perfect combination of comfort, style, and convenience in the heart of Rock Hill. Schedule your showing today.

$1,882/mo

Est. mortgage payment based on a $282,900 home price.

All estimates are provided by Luxury Presence for informational purposes only. Actual amounts may vary.

Additional information

MLS® ID
4408246

Interior Features

Bedrooms
3
Bathrooms
3
Fireplace
Yes
Cooling
Yes
Heating
Yes
Basement
No

Exterior Features

Lot Size
0.05 Acres

Other Property Details

Association Fee Frequency
Monthly
Secondary Association Fee
$55
Secondary Association Fee Frequency
Monthly
55+/Senior Community
No

Listings courtesy of Canopy MLS as distributed by MLS GRID

All information deemed reliable but not guaranteed and should be independently verified. All properties are subject to prior sale, change or withdrawal. Neither listing broker(s) nor shall be responsible for any typographical errors, misinformation, misprints and shall be held totally harmless. Properties displayed may be listed or sold by various participants in the MLS.

Based on information submitted to the MLS GRID as of 12:36 PM UTC on 10/10/2026. All data is obtained from various sources and may not have been verified by broker or MLS GRID. Supplied Open House Information is subject to change without notice. All information should be independently reviewed and verified for accuracy. Properties may or may not be listed by the office/agent presenting the information.

©2026 Canopy MLS . All rights reserved.

DMCA Notice

Powered by Luxury Presence