Property photo 1
Property photo 2
Property photo 3
Property photo 4
Property photo 5
3 Beds
2 Baths

$1,880/month

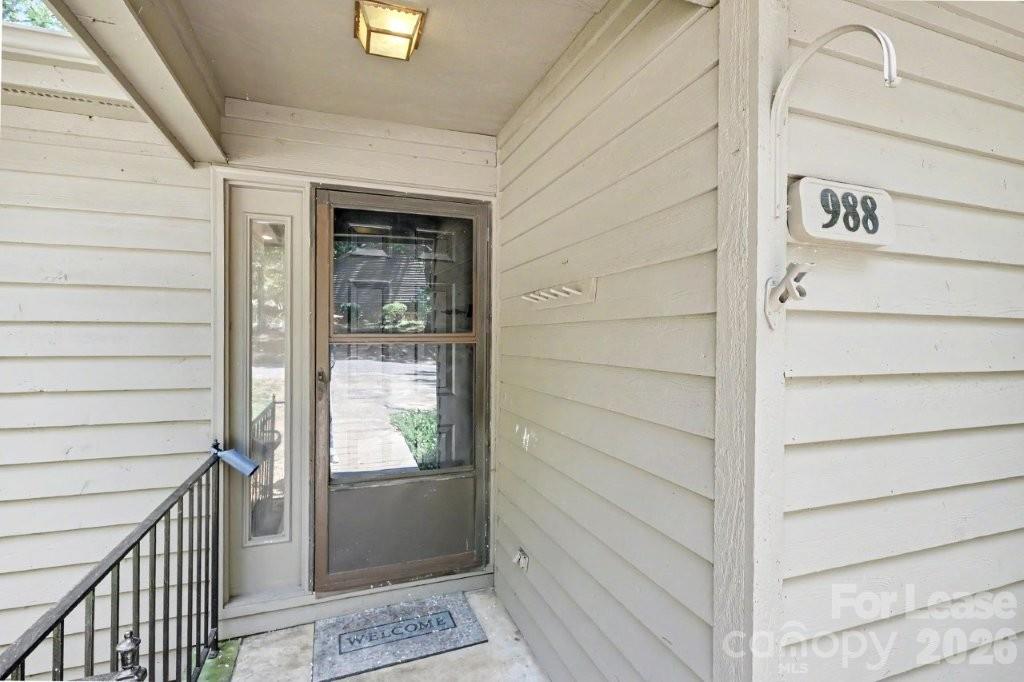
988 Cranberry Circle Unit: 54C, Fort Mill SC, 29715

Built in1985
Property typeCondominium
Courtesy of Carolinas Dynamic Realty, Jennifer Sears Listing Contact: [email protected]

Overview

Active

Listed Oct 8, 2026

Updated 13h ago

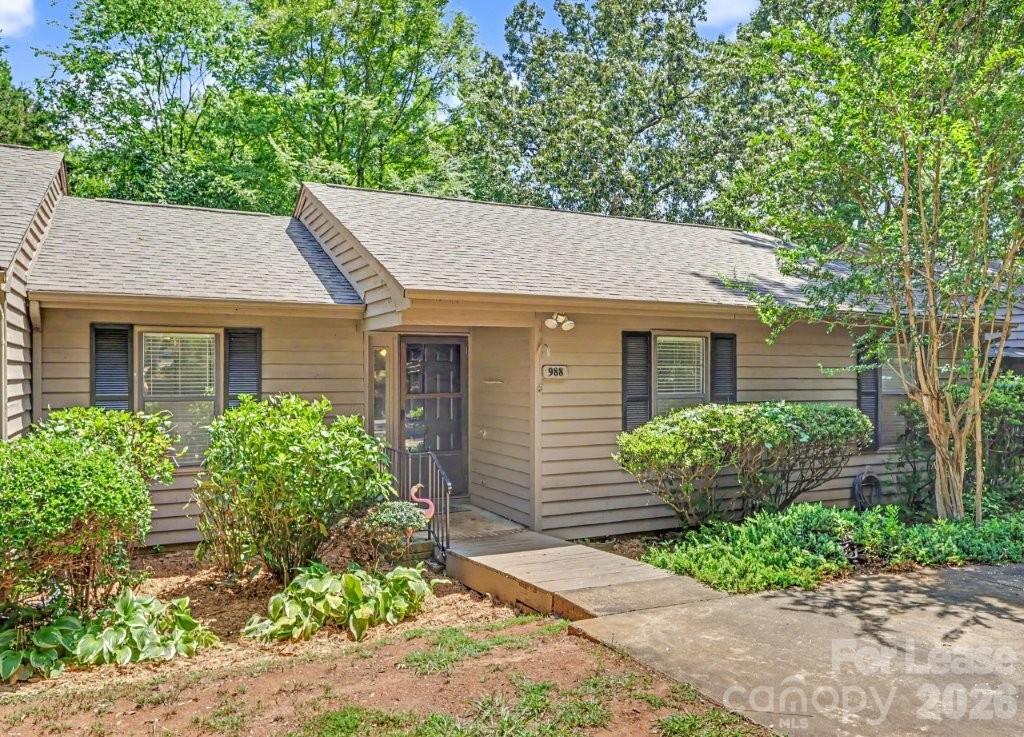
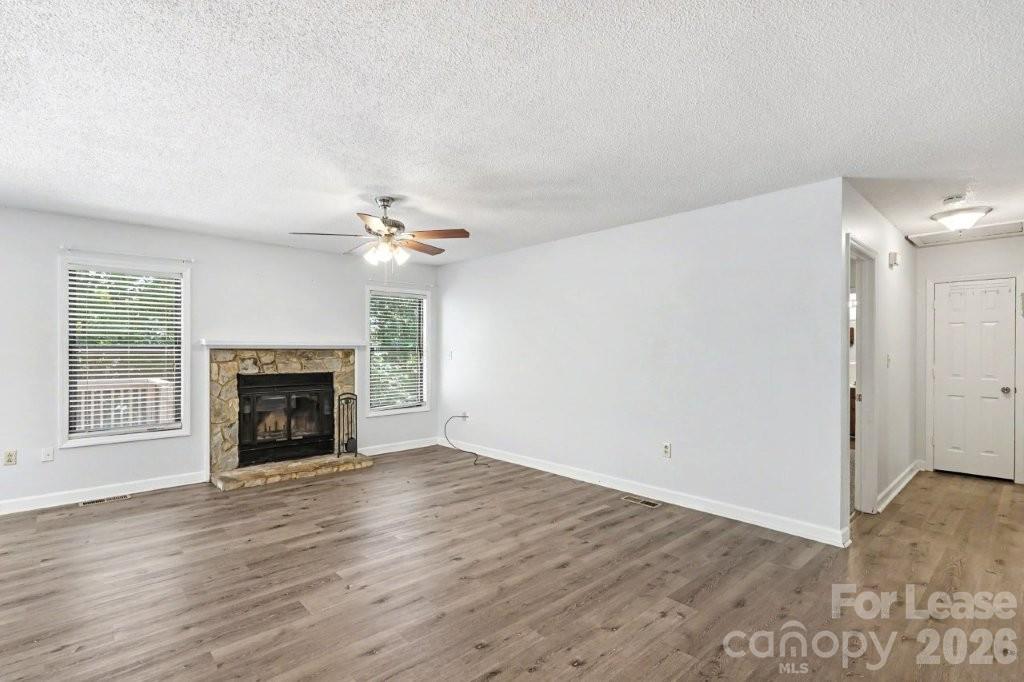
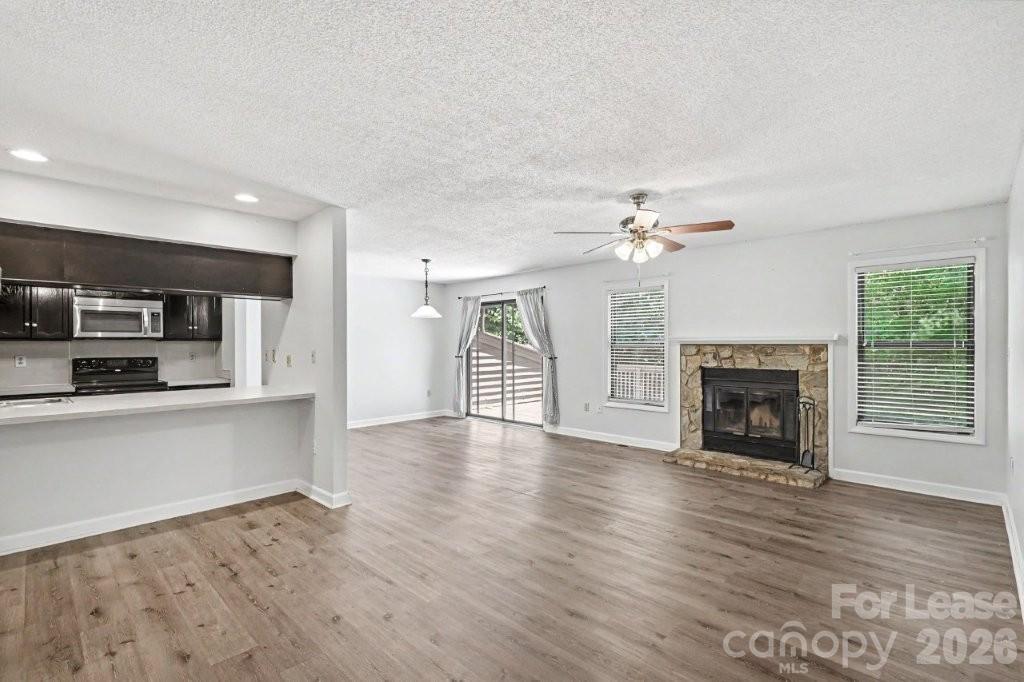
Welcome home to 988 Cranberry Circle in Fort Mill, where comfortable living, inviting spaces, and a convenient location come together to create a wonderful place to call home. Step inside this charming 3-bedroom, 2-bathroom home offering approximately 1,200 square feet of thoughtfully designed living space. The welcoming living room features a cozy fireplace, creating the perfect setting for relaxing after a long day or spending time with family and friends. Natural light fills the space, adding to the home's warm and inviting atmosphere. The kitchen offers a functional layout for everyday cooking and meal preparation, with convenient access to the surrounding living areas. Whether you're enjoying a quiet evening at home or entertaining guests, the home's practical floor plan provides comfort and flexibility. The home features three bedrooms, offering versatile spaces for sleeping accommodations, guests, or a dedicated home office. Two full bathrooms provide added convenience for everyday living. Step outside and enjoy the deck, offering a great place to unwind, enjoy your morning coffee, or spend time outdoors. Conveniently located in Fort Mill, this home provides easy access to shopping, dining, parks, and major roadways, making commuting and everyday errands a breeze. With its inviting living room, cozy fireplace, three bedrooms, two full bathrooms, outdoor deck, and desirable Fort Mill location, 988 Cranberry Circle offers a wonderful combination of comfort, functionality, and convenience. No Smoking. Pets Conditional. $300 Non-Refundable Pet Fee, Per Pet. $35 Per Month Pet Rent, Per Pet. $50 Per Month Resident Benefits Package Required. $75 Application Fee, Per Adult.

Additional information

MLS® ID
4433027
Available since
October 8, 2026

Interior Features

Bedrooms
3
Bathrooms
2
Fireplace
Yes
Cooling
Yes
Heating
Yes
Basement
No

Other Property Details

55+/Senior Community
No

Listings courtesy of Canopy MLS as distributed by MLS GRID

All information deemed reliable but not guaranteed and should be independently verified. All properties are subject to prior sale, change or withdrawal. Neither listing broker(s) nor shall be responsible for any typographical errors, misinformation, misprints and shall be held totally harmless. Properties displayed may be listed or sold by various participants in the MLS.

Based on information submitted to the MLS GRID as of 3:39 PM UTC on 10/10/2026. All data is obtained from various sources and may not have been verified by broker or MLS GRID. Supplied Open House Information is subject to change without notice. All information should be independently reviewed and verified for accuracy. Properties may or may not be listed by the office/agent presenting the information.

©2026 Canopy MLS . All rights reserved.

DMCA Notice

Powered by Luxury Presence