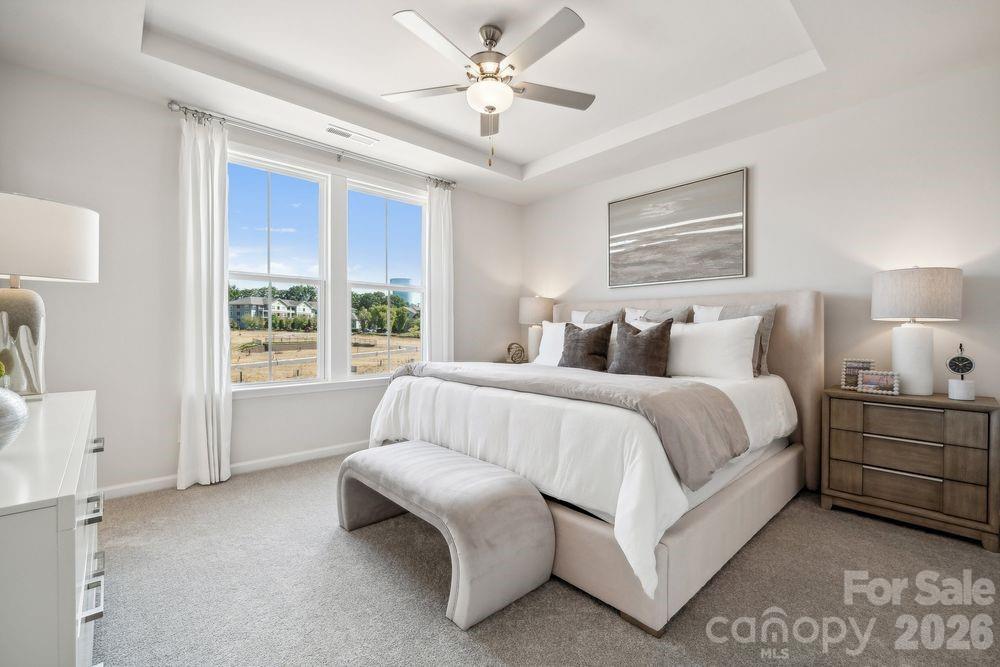
Property photo 1
Property photo 2
Property photo 3
Property photo 4
Property photo 5
4 Beds
4 Baths
1,952 sqft

$455,710

1904 Alexander Village Main Drive, Charlotte NC, 28262

Price per sqft$233.46
Built in2026
Property size1,952 sqft
Property typeTownhomes
Courtesy of Taylor Morrison of Carolinas Inc, Lindsay Payne Listing Contact: [email protected]

Overview

Active

Listed Aug 11, 2026

Updated 27h ago

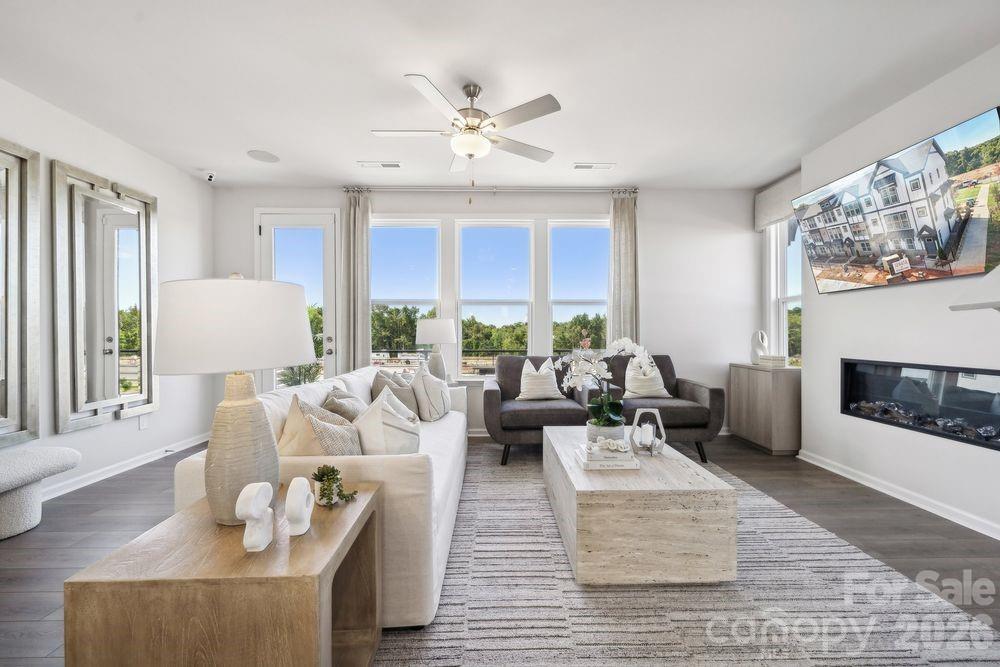
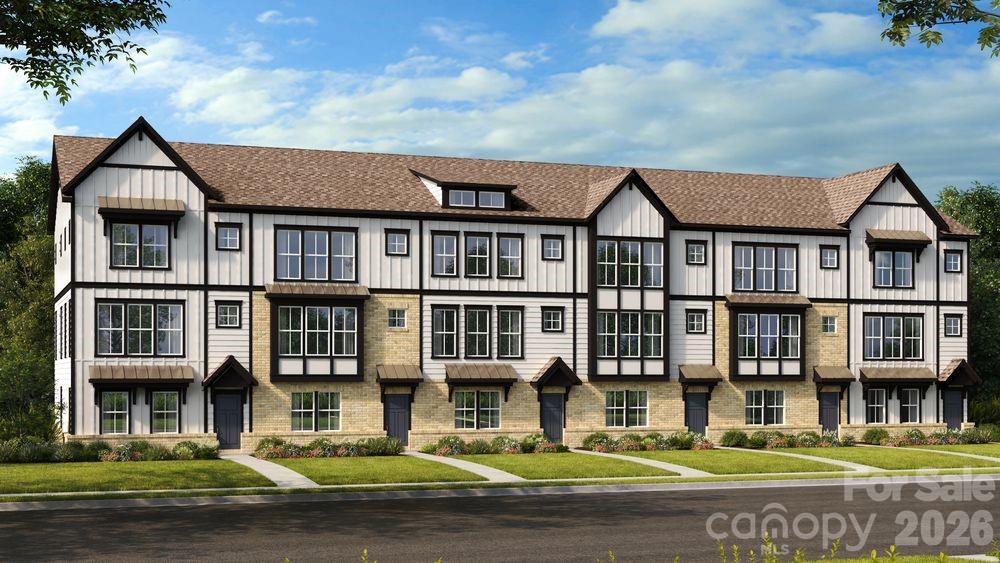
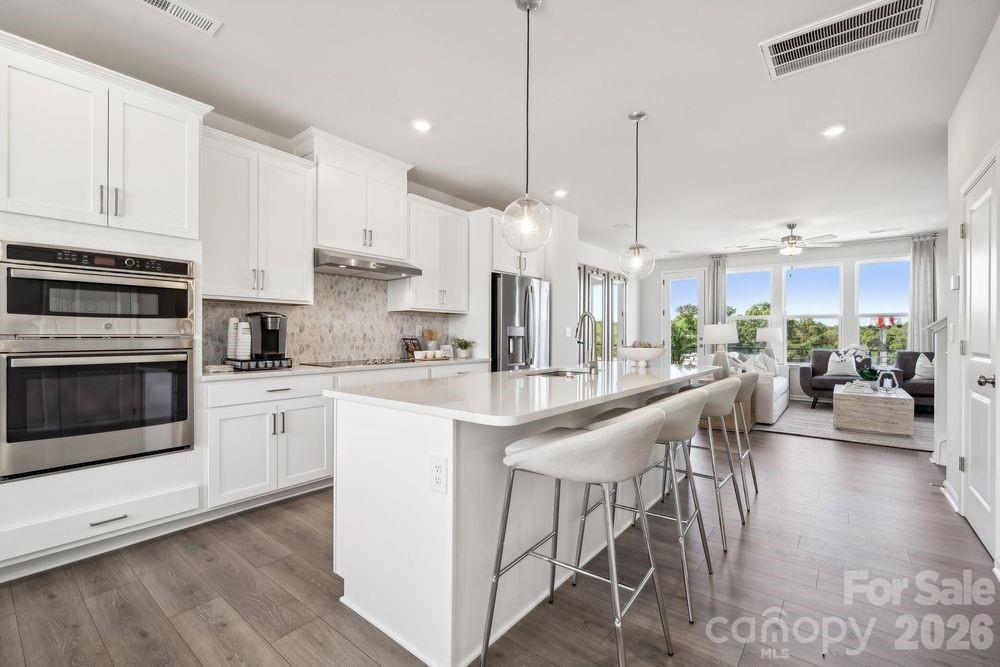
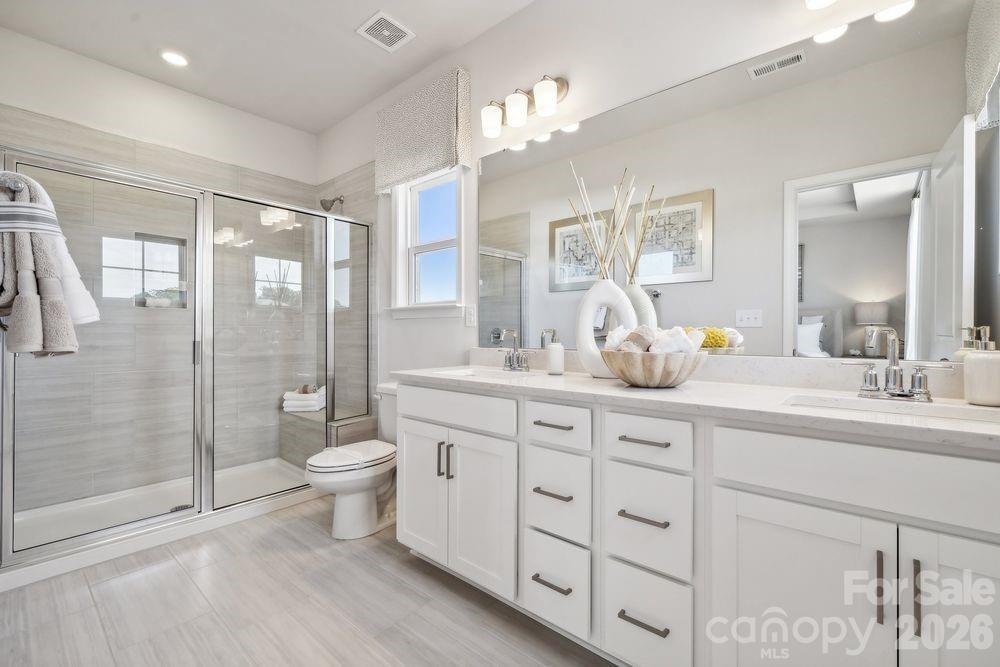
What's Special: Corner Lot | Fireplace | 1st Floor Guest Suite | End Unit. New Construction – November Completion! Built by America's Most Trusted Home Builder. Welcome to the Breckenridge II at 1904 Alexander Village Main Drive in Senata at Research Park! This thoughtfully designed three-story home offers the perfect blend of comfort and flexibility, featuring four bedrooms and three-and-a-half baths. On the main living level, an open-concept kitchen with a spacious island flows seamlessly into the casual dining area and inviting great room, creating a bright space for gathering and entertaining. Upstairs, the private primary suite features a generous walk-in closet and dual-sink bath, while two secondary bedrooms provide room for family or guests. A first-floor bedroom with an adjacent bath adds versatility for visitors, a home office, or multigenerational living, and outdoor living space extends the home's welcoming appeal. Welcome to Senata at Research Park in Charlotte, NC. Enjoy on-site favorites like Starbucks and Chipotle, with Trader Joe’s and local dining just across the street. Research Park and Vanguard Campus are moments away. With major highways and the Lynx Blue Line nearby, these townhomes offer easy access to Uptown Charlotte, work, school, and weekend fun. Additional Highlights Include: Electric fireplace at great room, upgraded shower with ledge at primary bath, and storage at second floor. Photos are for representative purposes only. MLS#4413757

$3,032/mo

Est. mortgage payment based on a $455,710 home price.

All estimates are provided by Luxury Presence for informational purposes only. Actual amounts may vary.

Additional information

MLS® ID
4413757

Interior Features

Bedrooms
4
Bathrooms
4
Fireplace
Yes
Cooling
Yes
Heating
Yes
Basement
No

Exterior Features

Lot Size
0.05 Acres

Other Property Details

Association Fee Frequency
Monthly
Garage
Yes
New Construction
Yes
55+/Senior Community
No

Listings courtesy of Canopy MLS as distributed by MLS GRID

All information deemed reliable but not guaranteed and should be independently verified. All properties are subject to prior sale, change or withdrawal. Neither listing broker(s) nor shall be responsible for any typographical errors, misinformation, misprints and shall be held totally harmless. Properties displayed may be listed or sold by various participants in the MLS.

Based on information submitted to the MLS GRID as of 5:02 AM UTC on 10/10/2026. All data is obtained from various sources and may not have been verified by broker or MLS GRID. Supplied Open House Information is subject to change without notice. All information should be independently reviewed and verified for accuracy. Properties may or may not be listed by the office/agent presenting the information.

©2026 Canopy MLS . All rights reserved.

DMCA Notice

Powered by Luxury Presence