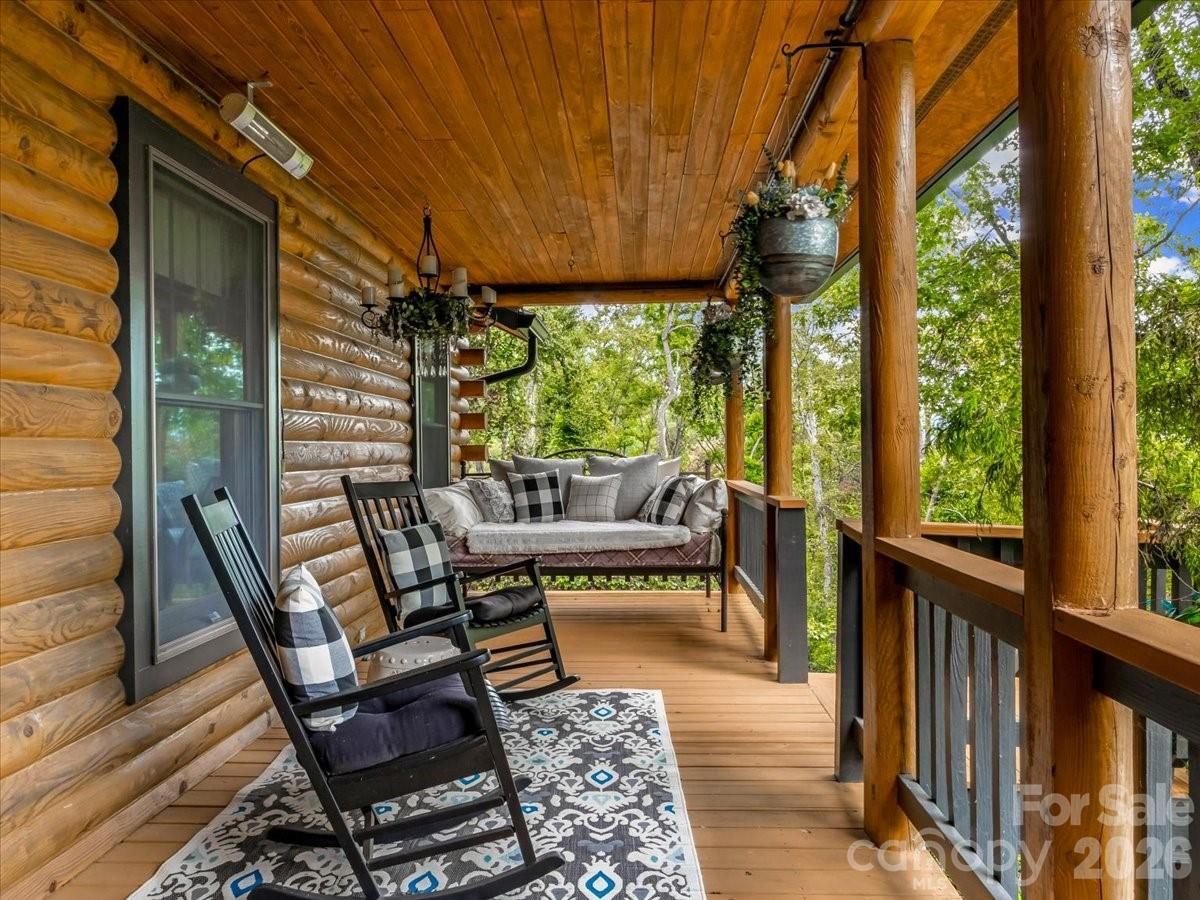
Property photo 1
Property photo 2
Property photo 3
Property photo 4
Property photo 5
3 Beds
3 Baths
2,232 sqft

$691,818

357 Rosewood Lane, Burnsville NC, 28714

Price per sqft$309.95
Built in1995
Property size2,232 sqft
Property typeResidential
Courtesy of RE/MAX RESULTS, Crystal Garland Listing Contact: [email protected]

Overview

Active

Listed Sep 29, 2026

Updated 7 days ago

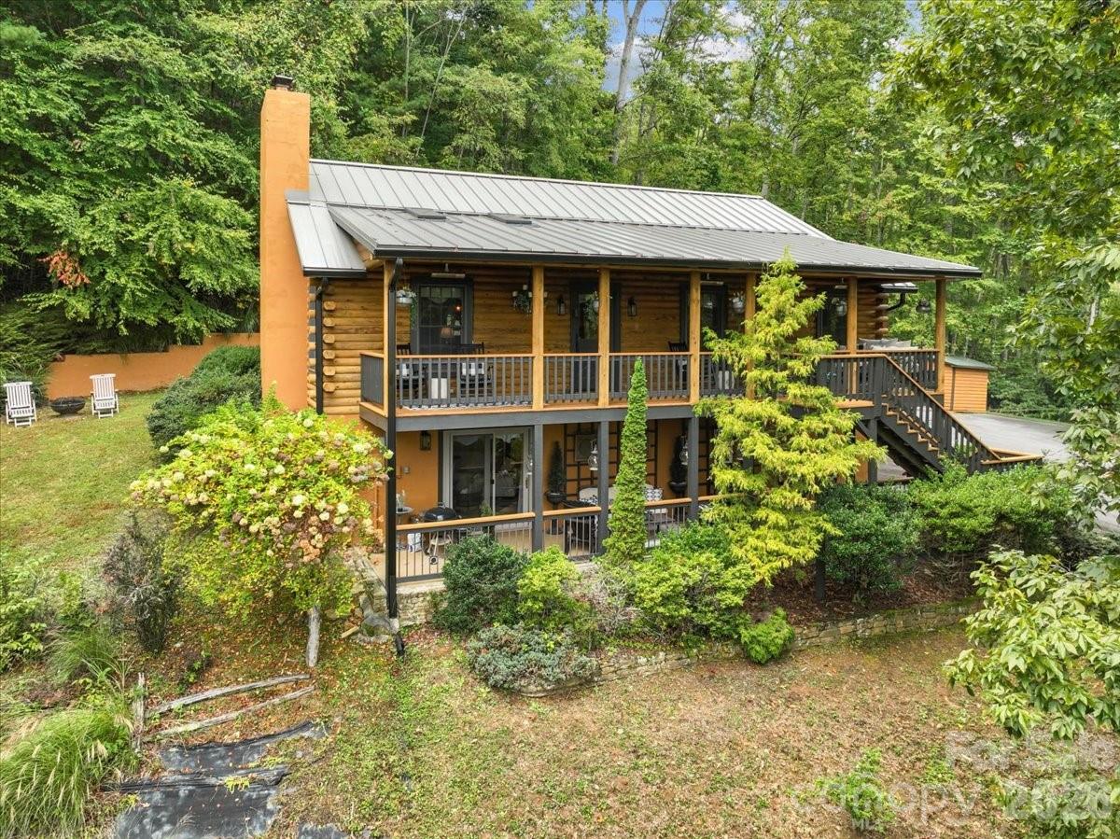
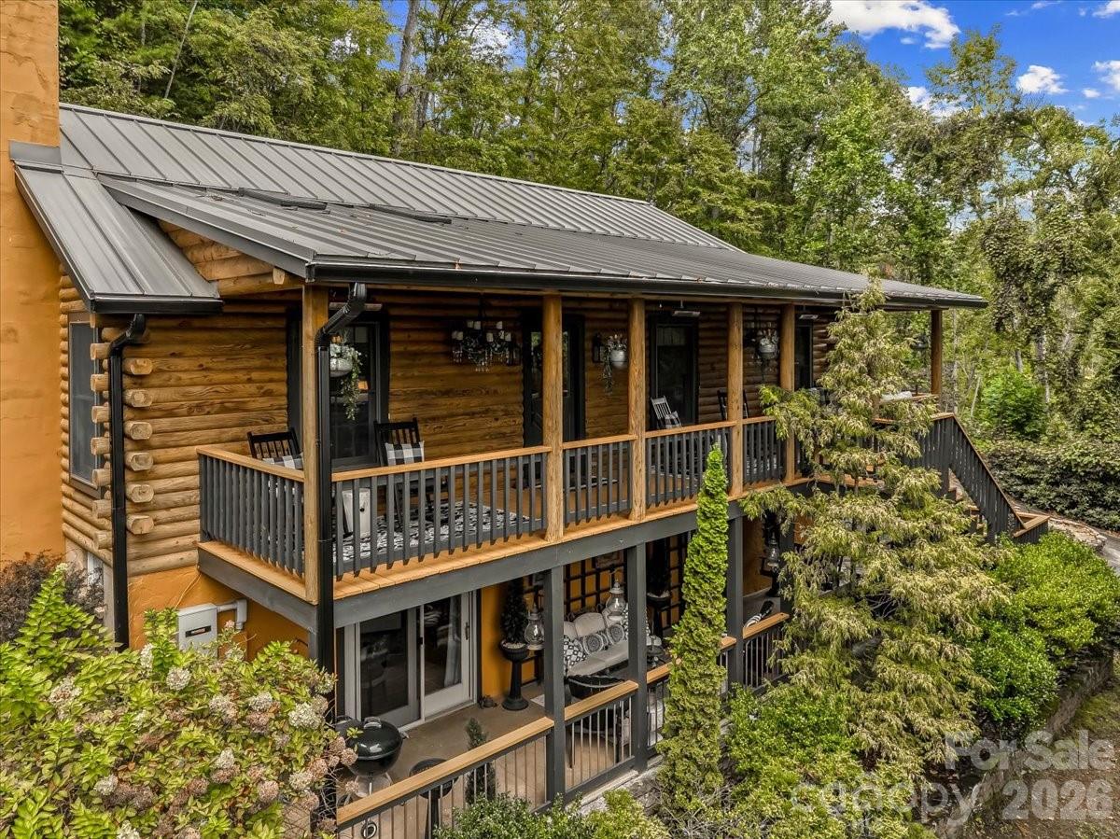
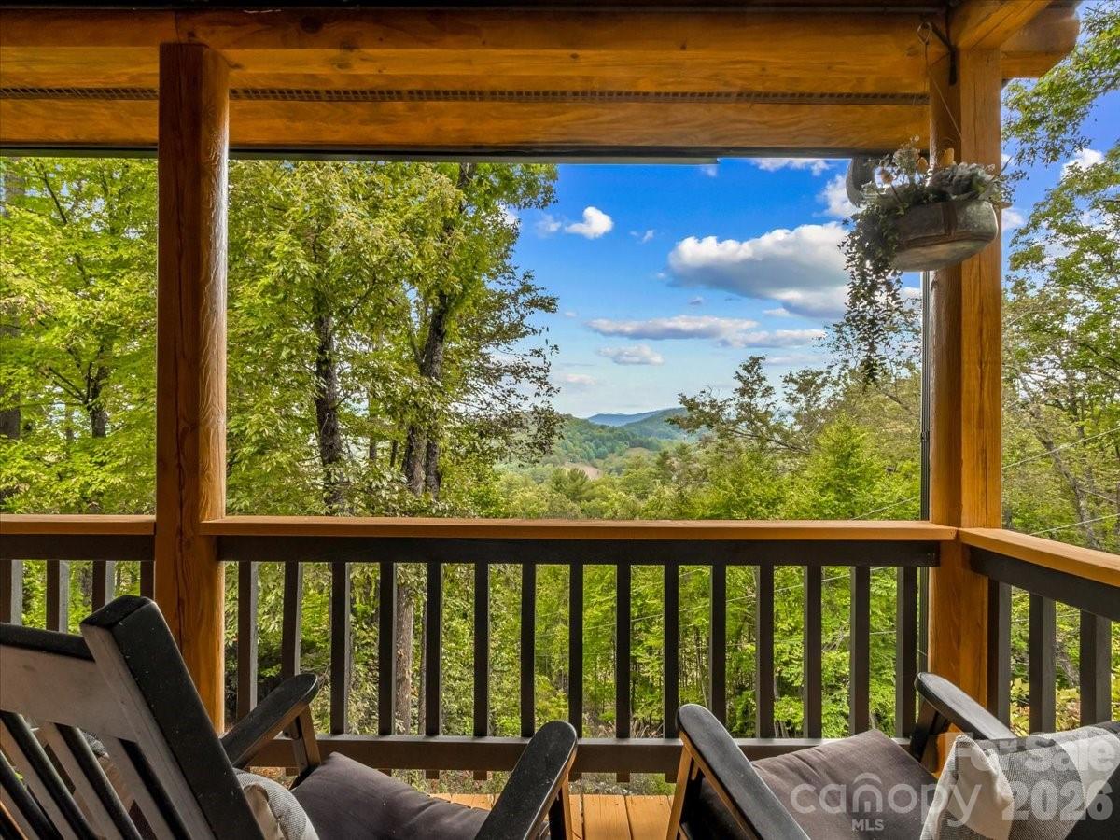
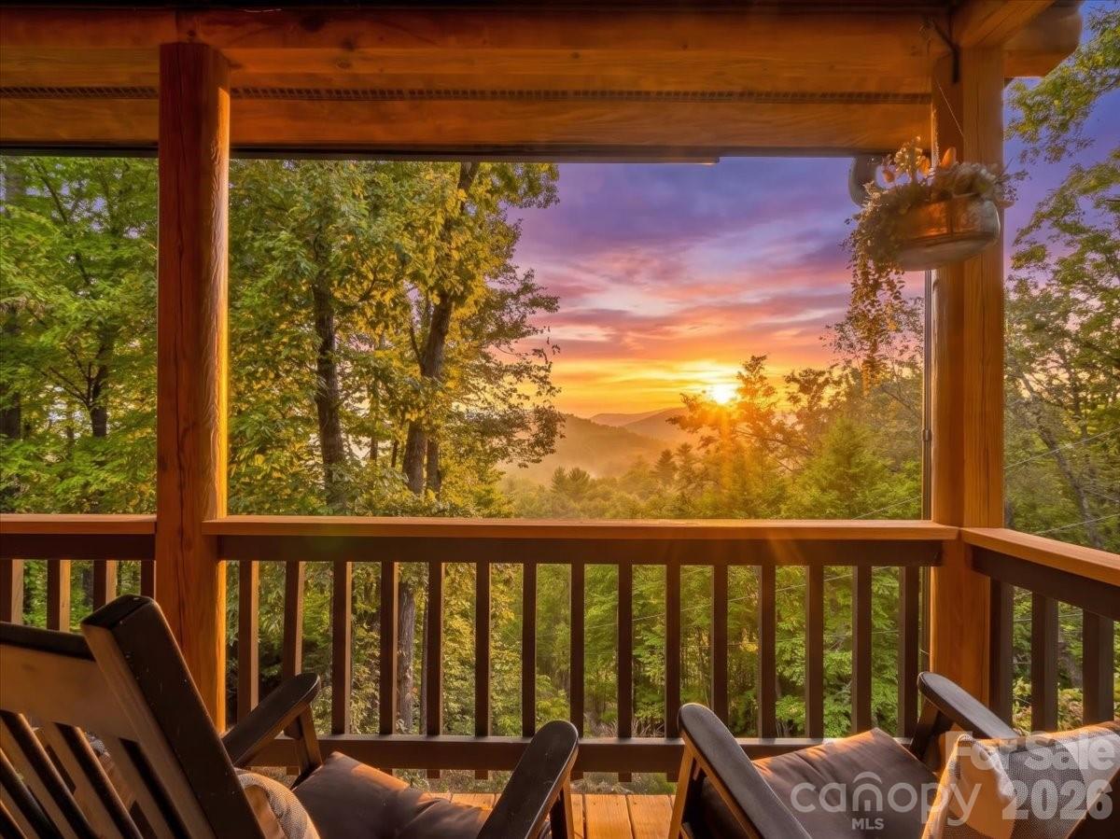
Escape to the serene beauty of the Blue Ridge Mountains with this captivating custom log cabin nestled on a private 5.65-acre corner lot in the mountains of Western NC. Offering a total of 2,232 square feet of thoughtfully designed living space, this mountain retreat blends rustic charm with modern comfort. Year-round long range mountain views and morning sunrises unfold from the expansive covered porch. Inside, the main level open floor plan welcomes you with soaring vaulted ceilings, skylights flooding the space with natural light, rich wood finishes, and a cozy stone fireplace anchoring the living room. The well-appointed kitchen flows effortlessly into the dining and living areas, creating an ideal setting for entertaining or quiet evenings at home. With 3 bedrooms and 2.5 bathrooms, including a main-level primary suite, there is plenty of room for family and guests. The lower-level daylight basement features an inviting second living room, office or recreation room, ample storage, and walk-out access. Property highlights include an outbuilding that presents potential for a guest cottage, studio, or workshop, a fire pit area for evening stargazing, and a whole-home(16kw) generator. Located less than 15 minutes from downtown Burnsville's local shops, dining, and Town Square, and about 45 minutes northeast of Asheville, this location puts outdoor adventures right at your doorstep. Nearby activities include hiking the Appalachian Trail, Mount Mitchell State Park, fly fishing, and exploring the Blue Ridge Parkway.

$4,603/mo

Est. mortgage payment based on a $691,818 home price.

All estimates are provided by Luxury Presence for informational purposes only. Actual amounts may vary.

Additional information

MLS® ID
4427212

Interior Features

Bedrooms
3
Bathrooms
3
Fireplace
Yes
Cooling
Yes
Heating
Yes
Basement
Yes

Exterior Features

Lot Size
5.65 Acres

Other Property Details

Association Fee Frequency
Yearly
Garage
Yes
View
Yes
55+/Senior Community
No

Listings courtesy of Canopy MLS as distributed by MLS GRID

All information deemed reliable but not guaranteed and should be independently verified. All properties are subject to prior sale, change or withdrawal. Neither listing broker(s) nor shall be responsible for any typographical errors, misinformation, misprints and shall be held totally harmless. Properties displayed may be listed or sold by various participants in the MLS.

Based on information submitted to the MLS GRID as of 11:13 AM UTC on 10/10/2026. All data is obtained from various sources and may not have been verified by broker or MLS GRID. Supplied Open House Information is subject to change without notice. All information should be independently reviewed and verified for accuracy. Properties may or may not be listed by the office/agent presenting the information.

©2026 Canopy MLS . All rights reserved.

DMCA Notice

Powered by Luxury Presence