
Property photo 1
Property photo 2
Property photo 3
Property photo 4
Property photo 5
3 Beds
3 Baths
1,671 sqft

$323,491

7414 Mashburn Drive, Charlotte NC, 28269

Price per sqft$193.59
Built in2026
Property size1,671 sqft
Property typeTownhomes
Courtesy of Mungo Homes, Jatashia Manson Listing Contact: [email protected]

Overview

Active

Listed Sep 30, 2026

Updated 7 days ago

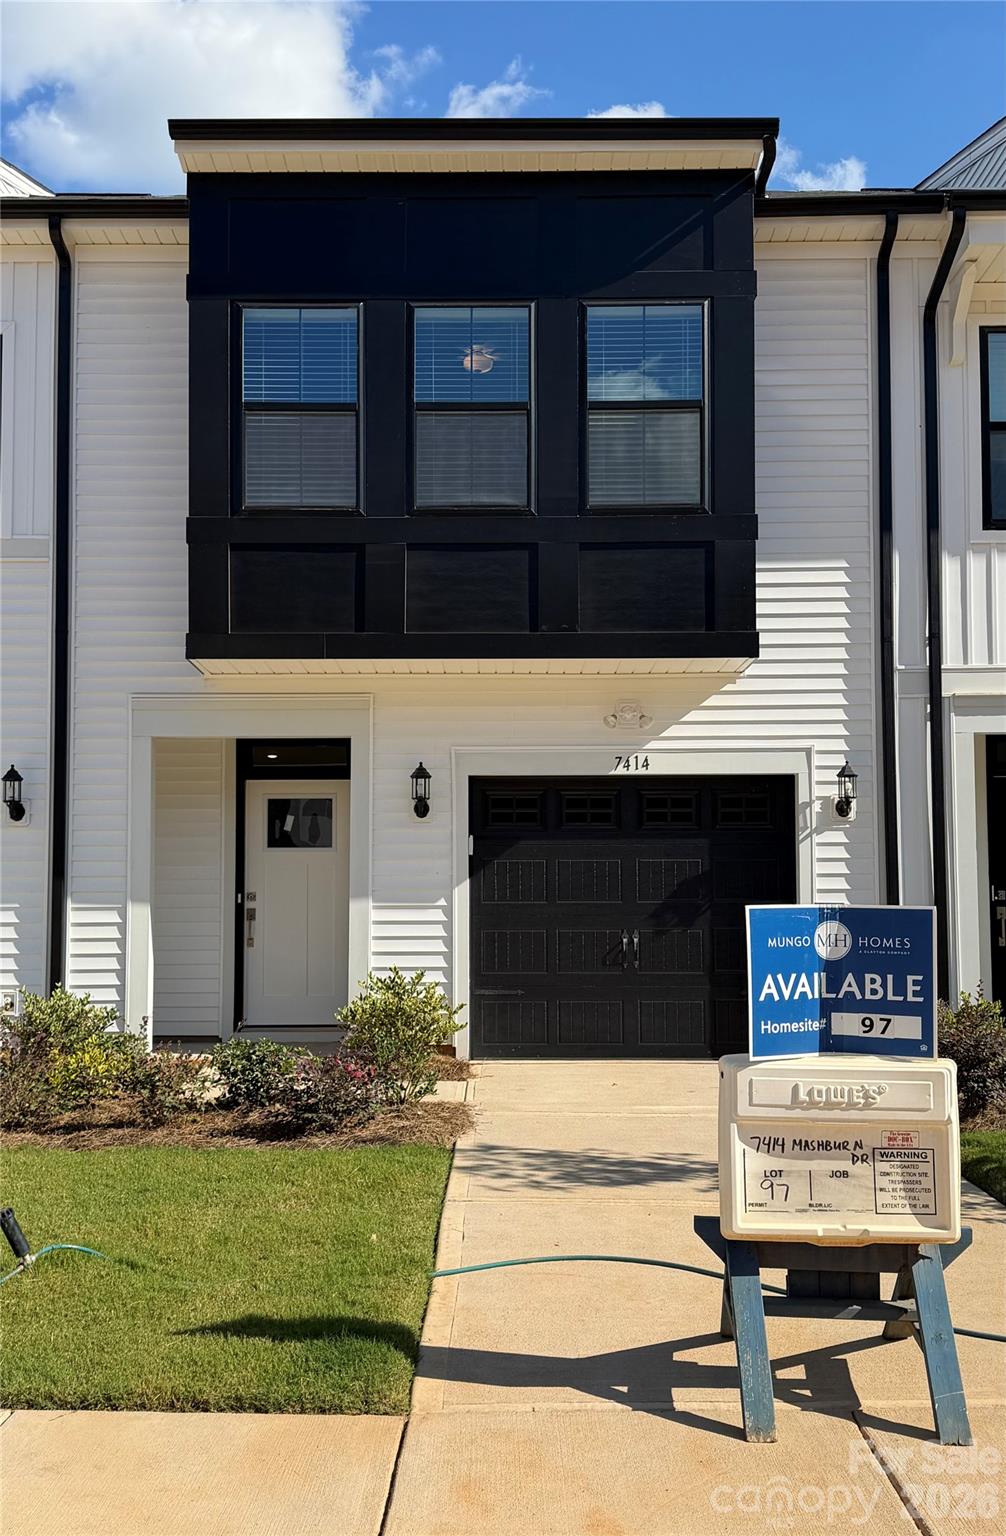



Discover thoughtful design and everyday comfort at 7414 Mashburn Drive in Nichols Landing! Built by Mungo Homes, this two-story Foxglove townhome offers approximately 1,671 square feet with three bedrooms, two-and-a-half bathrooms, and an attached one car garage. A welcoming entry hallway leads into an open concept main living area where the great room. kitchen and eat in dining space come together creating an inviting setting for entertaining or relaxing at home. Step outside to the patio for a morning coffee or an evening outdoors. A conveniently located half bath completes the main level. Upstairs the spacious primary suite features a tray ceiling, walk in closet and a bathroom with dual vanities. Two additional bedrooms offer flexibility for guests, a home office or your everyday needs, with a second full bathroom nearby. A laundry closet on the same level as the bedrooms adds convenience, while a bench and cubby area near the garage provides a practical place to organize daily essentials. Nichols landing brings together modern townhome living and a community plan featuring a pool and cabana, pickleball court, dog park, sidewalks and more. It's North Charlotte location provides convenient access to I-77 and I-485, with Uptown Charlotte, NoDA, Camp North End, shopping, dining, and entertainment within reach. Explore the comfort convenience, and connected location of this thoughtfully designed home. Schedule your visit to 7414 Mashburn Drive TODAY!

$2,152/mo

Est. mortgage payment based on a $323,491 home price.

All estimates are provided by Luxury Presence for informational purposes only. Actual amounts may vary.

Additional information

MLS® ID
4429851

Interior Features

Bedrooms
3
Bathrooms
3
Fireplace
Yes
Cooling
Yes
Heating
Yes
Basement
No

Exterior Features

Lot Size
0.04 Acres

Other Property Details

Association Fee Frequency
Monthly
Garage
Yes
Pets Allowed
Yes
New Construction
Yes
55+/Senior Community
No

Listings courtesy of Canopy MLS as distributed by MLS GRID

All information deemed reliable but not guaranteed and should be independently verified. All properties are subject to prior sale, change or withdrawal. Neither listing broker(s) nor shall be responsible for any typographical errors, misinformation, misprints and shall be held totally harmless. Properties displayed may be listed or sold by various participants in the MLS.

Based on information submitted to the MLS GRID as of 1:59 AM UTC on 10/10/2026. All data is obtained from various sources and may not have been verified by broker or MLS GRID. Supplied Open House Information is subject to change without notice. All information should be independently reviewed and verified for accuracy. Properties may or may not be listed by the office/agent presenting the information.

©2026 Canopy MLS . All rights reserved.

DMCA Notice

Powered by Luxury Presence