Property photo 1
Property photo 2
Property photo 3
Property photo 4
Property photo 5
2 Beds
3 Baths
1,408 sqft

$319,990

5513 Swaling Street, Charlotte NC, 28217

Price per sqft$227.27
Built in2025
Property size1,408 sqft
Property typeTownhomes
Courtesy of TRI Pointe Homes INC, Jamie Warner Listing Contact: [email protected]

Overview

Active

Listed Jun 16, 2026

Updated 7 days ago

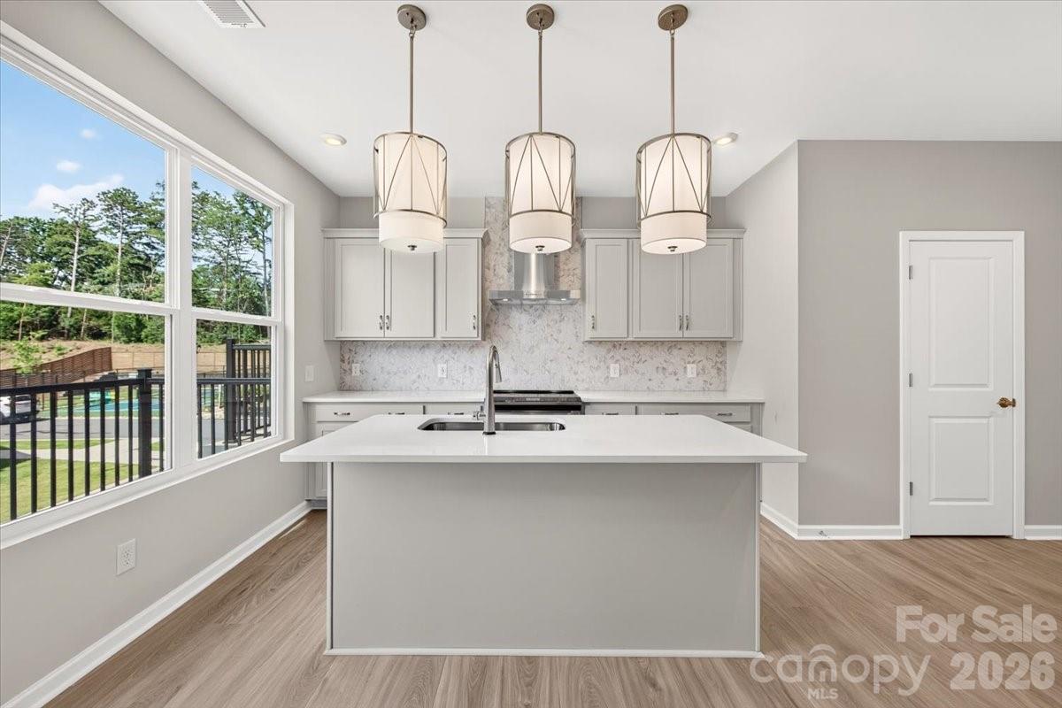
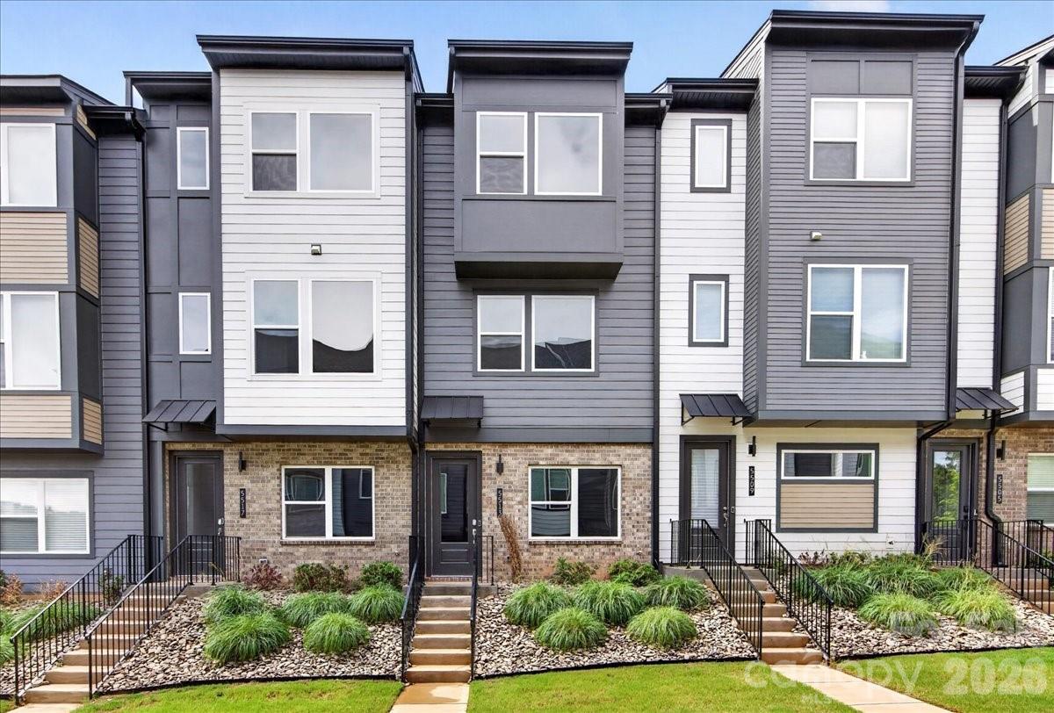
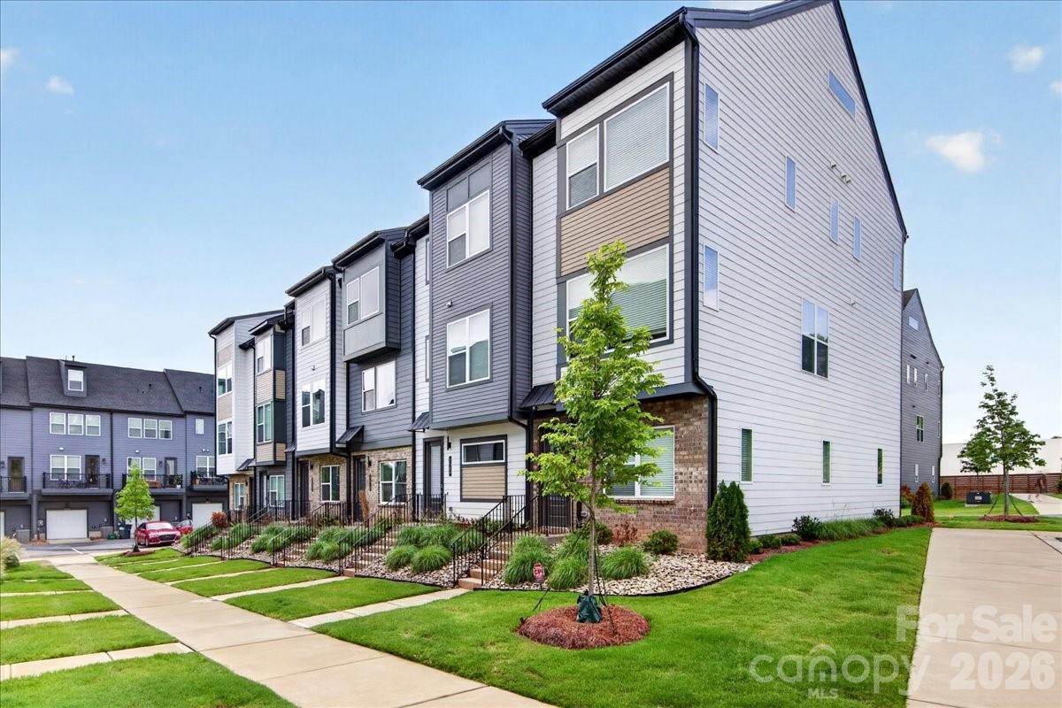
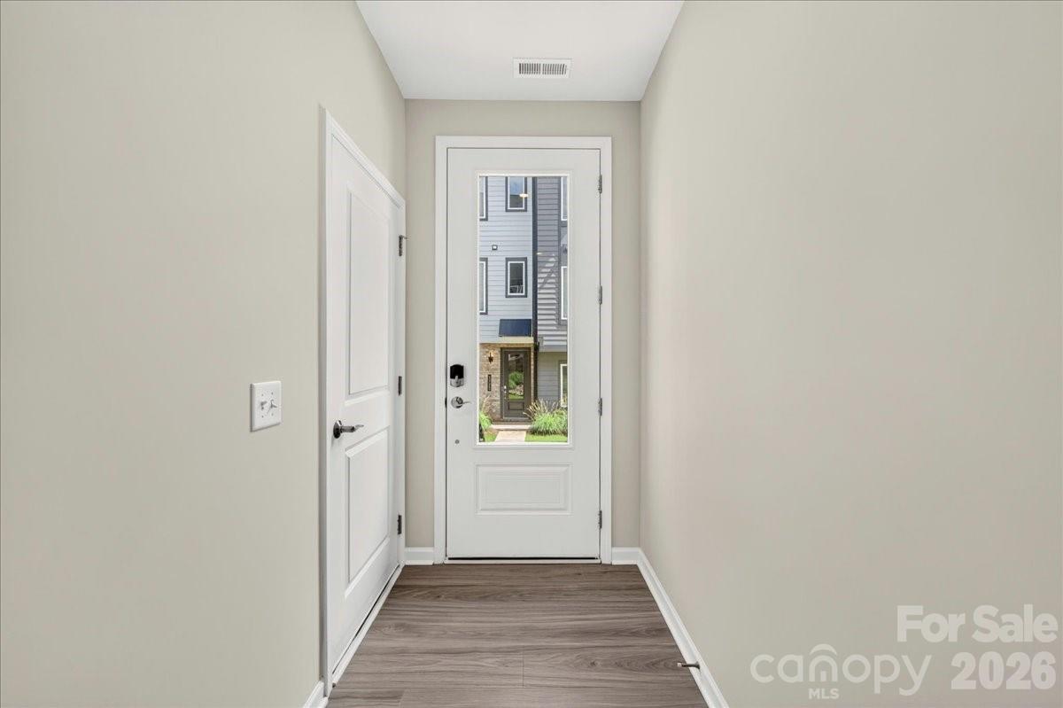
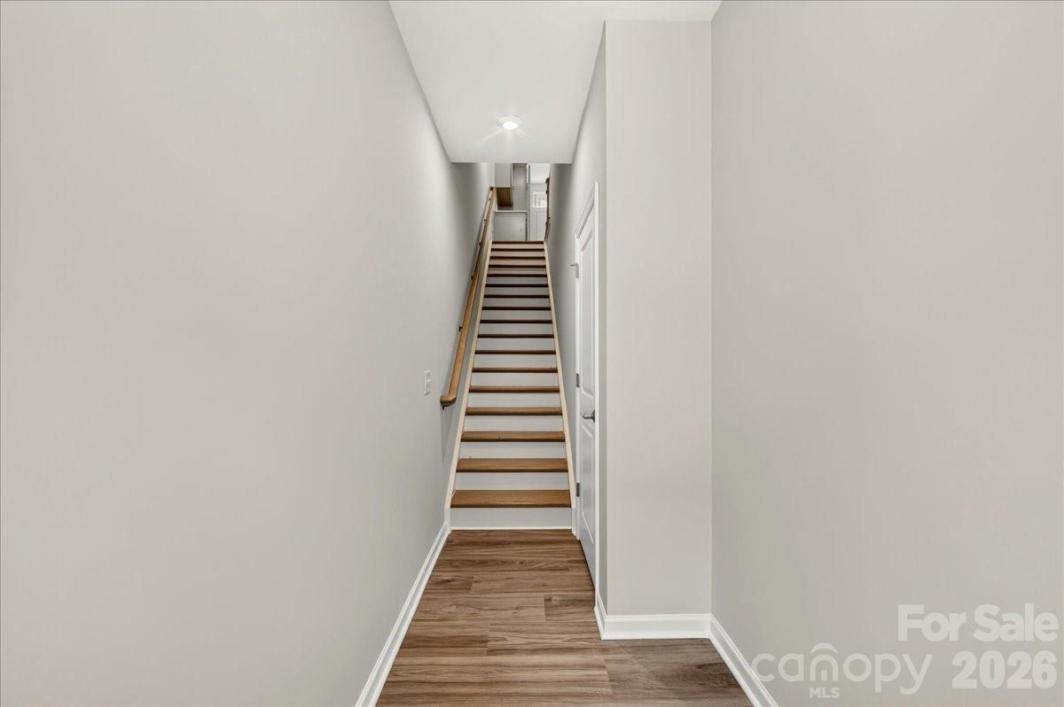
Welcome to 5513 Swaling St, a Collins plan townhome within the gated Southmont community in Charlotte, NC. This low-maintenance 2-bedroom, 2.5-bathroom home offers 1,408 sq ft of thoughtfully designed living space across three floors, complete with a 2-bay tandem garage. Oak box stairs welcome you in and lead to the heart of the home on the second floor, where an open-concept layout brings together the gourmet kitchen, dining space, and living room, all with access to a balcony for seamless indoor-outdoor living. The kitchen is a true showstopper, featuring white cabinetry and white countertops paired with a Marble Obsession Arabescato picket mosaic backsplash, a large island with a single-bowl stainless steel sink and Delta Essa touch faucet, Kichler Birkleigh pendant lighting in satin nickel, and a GE Profile 30" electric range topped with a designer stainless steel hood. A powder room completes the second floor. Oak box stairs continue to the third floor, where the primary suite and secondary bedroom each feature their own private bathrooms. The primary bath is appointed with dual vanities, white cabinetry with a drawer bank, white quartz countertops, a tiled walk-in shower, and access to a generous walk-in closet. Gated entry, a pickleball court, and proximity to Southend, SouthPark, local dining, shops, and the light rail make Southmont a community worth calling home.

$2,129/mo

Est. mortgage payment based on a $319,990 home price.

All estimates are provided by Luxury Presence for informational purposes only. Actual amounts may vary.

Additional information

MLS® ID
4394101

Interior Features

Bedrooms
2
Bathrooms
3
Cooling
Yes
Heating
Yes
Basement
No

Exterior Features

Lot Size
0.02 Acres

Other Property Details

Association Fee Frequency
Monthly
Garage
Yes
Pets Allowed
Yes
New Construction
Yes
55+/Senior Community
No

Listings courtesy of Canopy MLS as distributed by MLS GRID

All information deemed reliable but not guaranteed and should be independently verified. All properties are subject to prior sale, change or withdrawal. Neither listing broker(s) nor shall be responsible for any typographical errors, misinformation, misprints and shall be held totally harmless. Properties displayed may be listed or sold by various participants in the MLS.

Based on information submitted to the MLS GRID as of 9:34 AM UTC on 10/10/2026. All data is obtained from various sources and may not have been verified by broker or MLS GRID. Supplied Open House Information is subject to change without notice. All information should be independently reviewed and verified for accuracy. Properties may or may not be listed by the office/agent presenting the information.

©2026 Canopy MLS . All rights reserved.

DMCA Notice

Powered by Luxury Presence