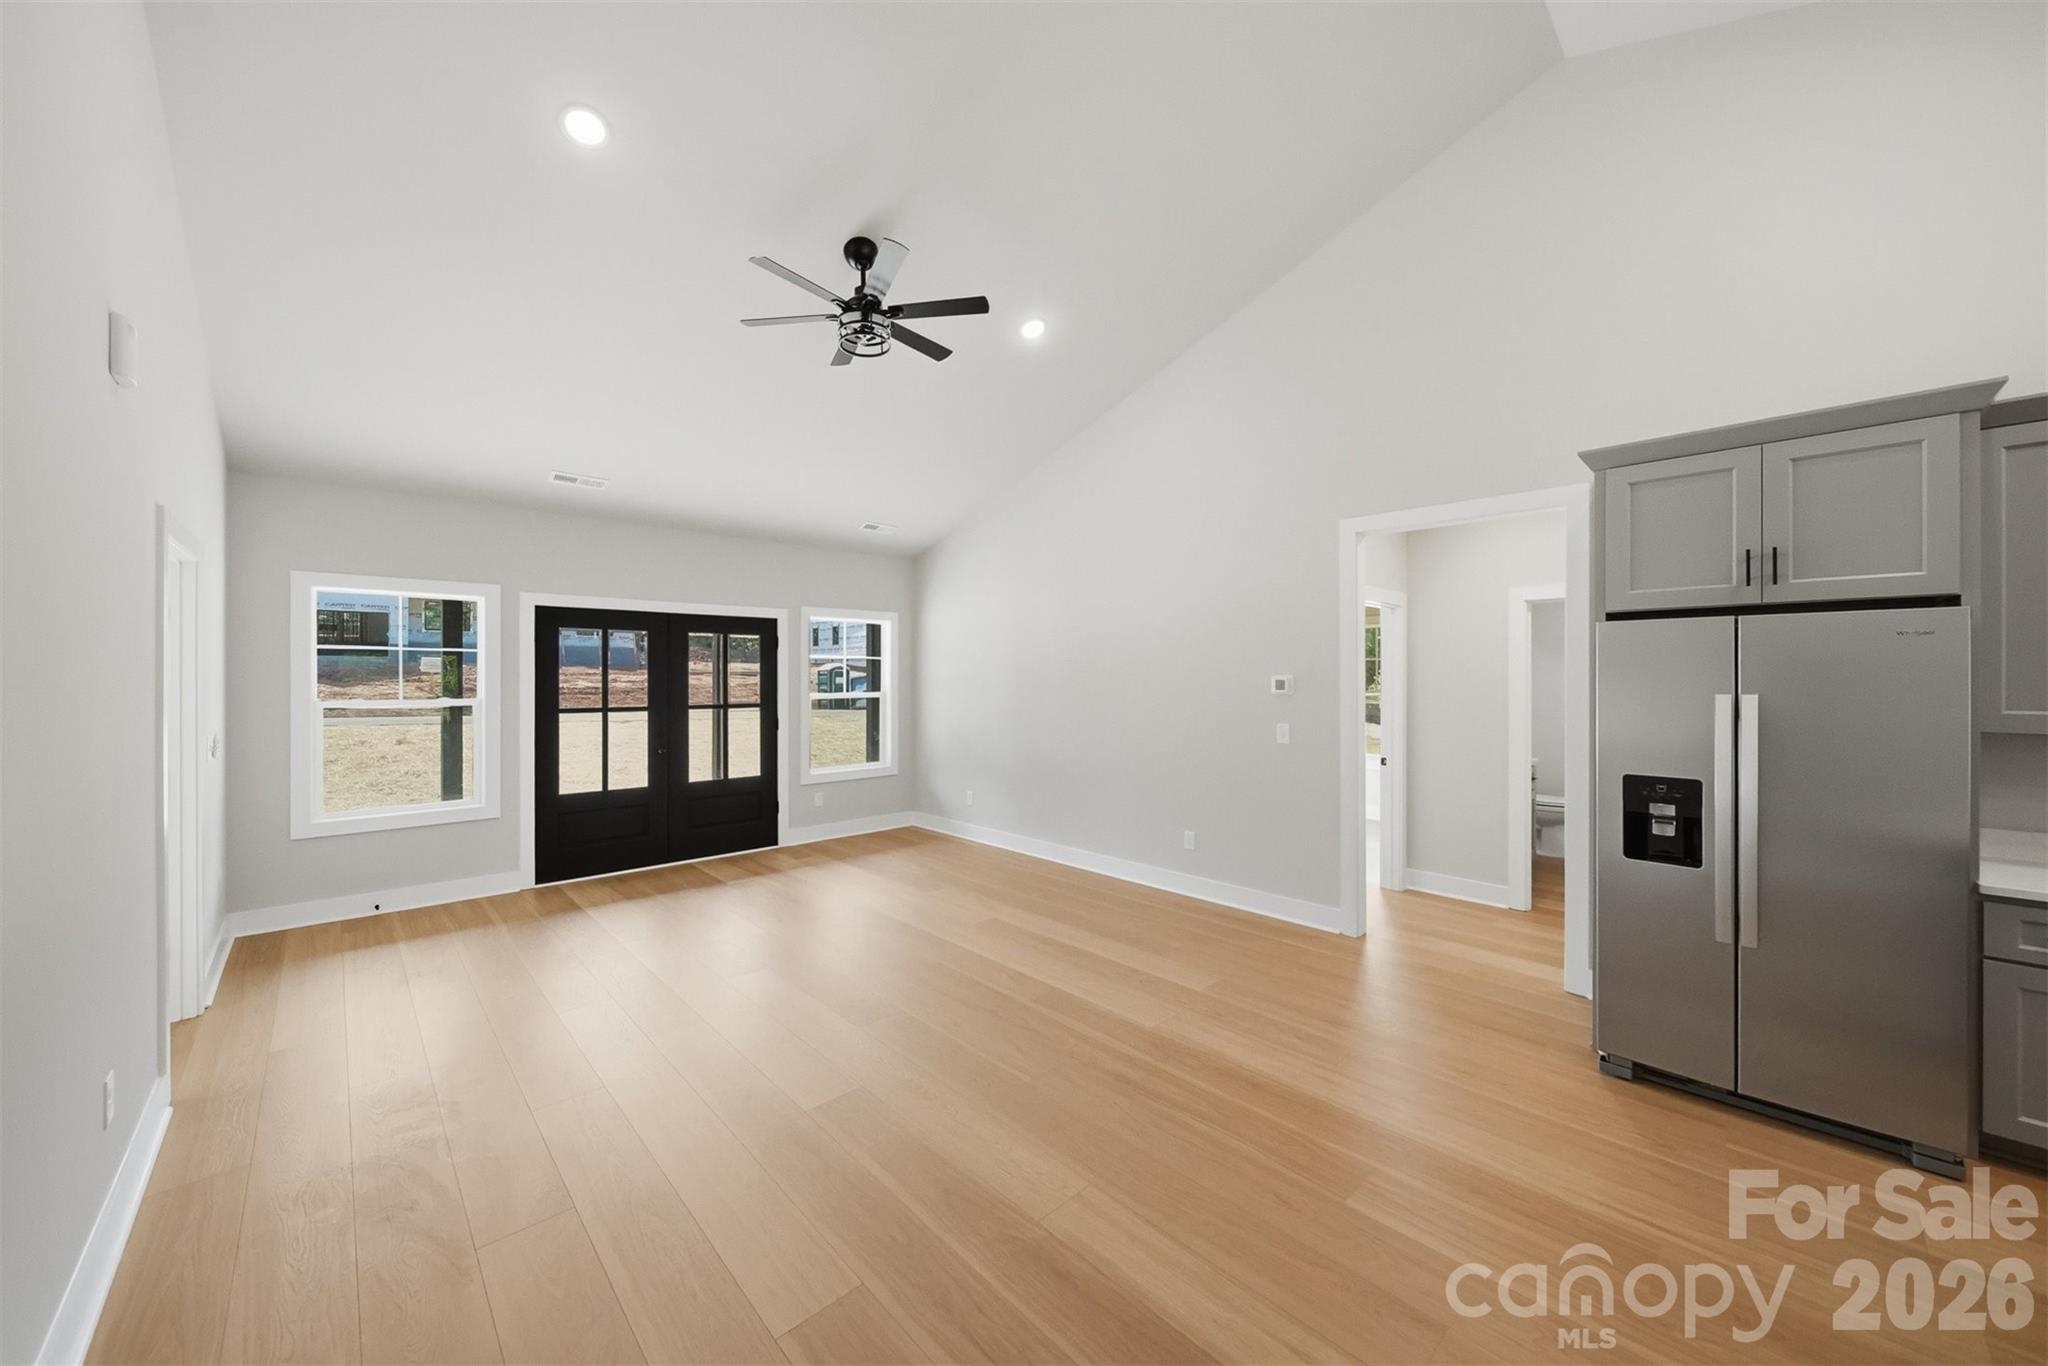
Property photo 1
Property photo 2
Property photo 3
Property photo 4
Property photo 5
3 Beds
2 Baths
1,733 sqft

$439,900

2430 Kimberly Avenue, Morganton NC, 28655

Price per sqft$253.84
Built in2026
Property size1,733 sqft
Property typeResidential
Courtesy of RE/MAX Prestige Legacy, Kevin Castro Listing Contact: [email protected]

Overview

Active

Listed Apr 22, 2026

Updated 7 days ago

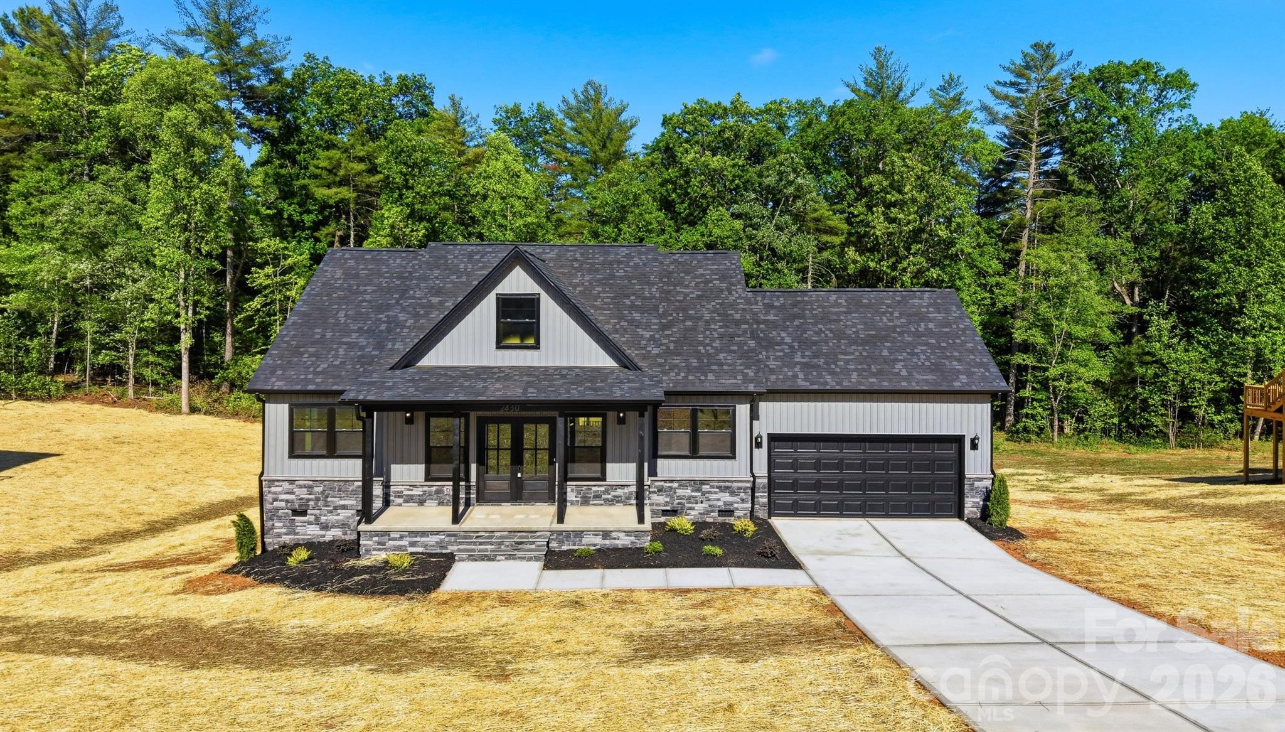
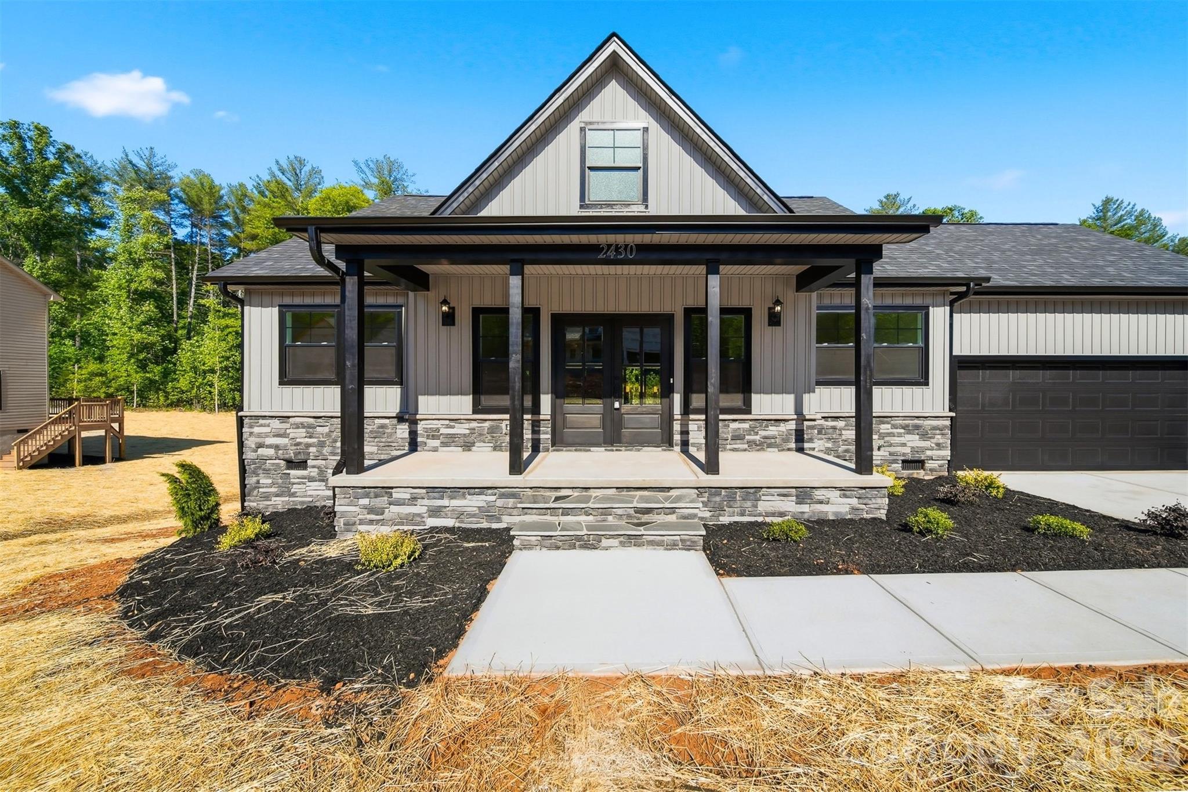
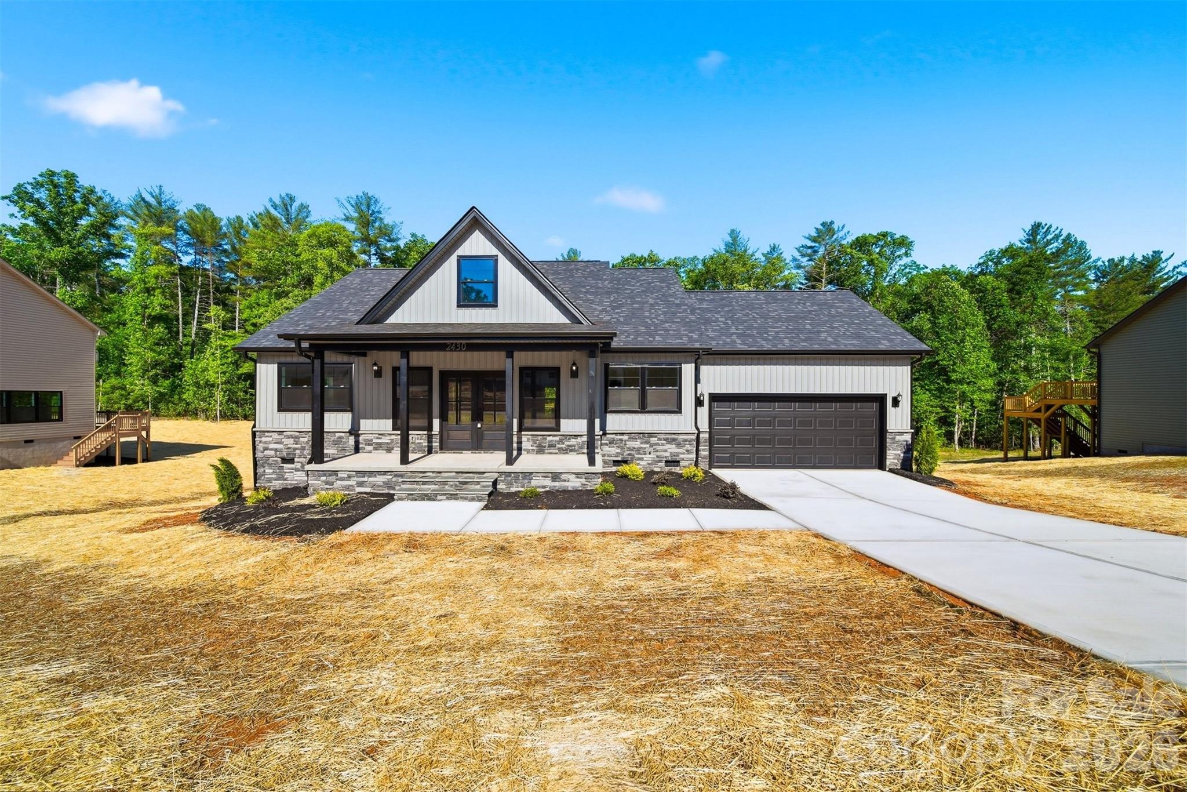
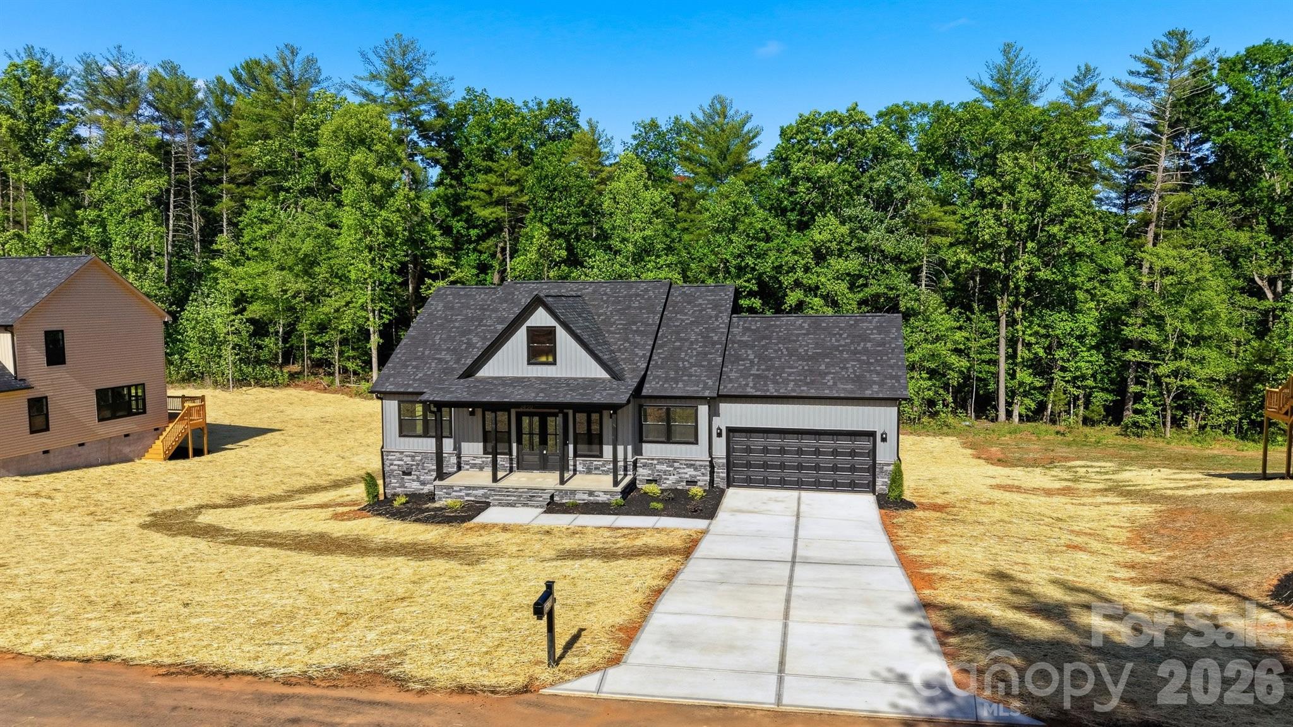
***Back on Market at no fault to seller, Due to buyers financing falling through*** Clean lines, strong curb appeal, and elevated finishes come together in a home that immediately stands out the moment you arrive. This 3 bedroom, 2 bathroom custom home offers 1,733 heated square feet of well designed living space, positioned on a .51 acre lot that provides both space and privacy. This is not track built, cookie cutter construction. Every home in this community is thoughtfully designed and built with consistency, quality, and a cohesive vision in mind, creating a neighborhood that feels elevated, uniform, and intentional from start to finish. The front elevation is anchored by a beautiful brick veneer, giving the home a grounded, high end presence that pairs seamlessly with the modern exterior and black window package. A 6 ft stained mahogany French entry door creates a bold first impression, leading into an interior finished with 12mm LVP flooring throughout, built over an Advantech quiet subfloor system that delivers both durability and a noticeably solid feel underfoot. The kitchen is designed to stand out, featuring soft close cabinetry, quartz countertops, and black accent details that carry consistently throughout the home, creating a clean, cohesive aesthetic. Black lighting and fixtures elevate each space, while the open layout allows for effortless flow between living, dining, and entertaining areas. The primary suite is a true highlight, offering a massive bedroom layout paired with an oversized walk in closet, creating a space that feels both functional and elevated. Energy efficient Jeld Wen windows and a matching sliding door bring in natural light while maintaining comfort and efficiency. Step out back to a 10 x 16 deck, ideal for relaxing or hosting, all while enjoying the space your lot provides. A full 2 car garage adds both function and convenience, completing the package. This home represents the next step in something bigger. It is one of the early releases in the Rodger’s Estates Subdivision, a 44 home community where every home is custom built with a unified design standard and attention to detail throughout. This is home number 3 of 44, and the momentum is just getting started.There are currently 6 homes built in the subdivision.

$2,927/mo

Est. mortgage payment based on a $439,900 home price.

All estimates are provided by Luxury Presence for informational purposes only. Actual amounts may vary.

Additional information

MLS® ID
4373215

Interior Features

Bedrooms
3
Bathrooms
2
Cooling
Yes
Heating
Yes
Basement
No

Exterior Features

Lot Size
0.51 Acres

Other Property Details

Garage
Yes
New Construction
Yes
55+/Senior Community
No

Listings courtesy of Canopy MLS as distributed by MLS GRID

All information deemed reliable but not guaranteed and should be independently verified. All properties are subject to prior sale, change or withdrawal. Neither listing broker(s) nor shall be responsible for any typographical errors, misinformation, misprints and shall be held totally harmless. Properties displayed may be listed or sold by various participants in the MLS.

Based on information submitted to the MLS GRID as of 10:59 AM UTC on 10/10/2026. All data is obtained from various sources and may not have been verified by broker or MLS GRID. Supplied Open House Information is subject to change without notice. All information should be independently reviewed and verified for accuracy. Properties may or may not be listed by the office/agent presenting the information.

©2026 Canopy MLS . All rights reserved.

DMCA Notice

Powered by Luxury Presence