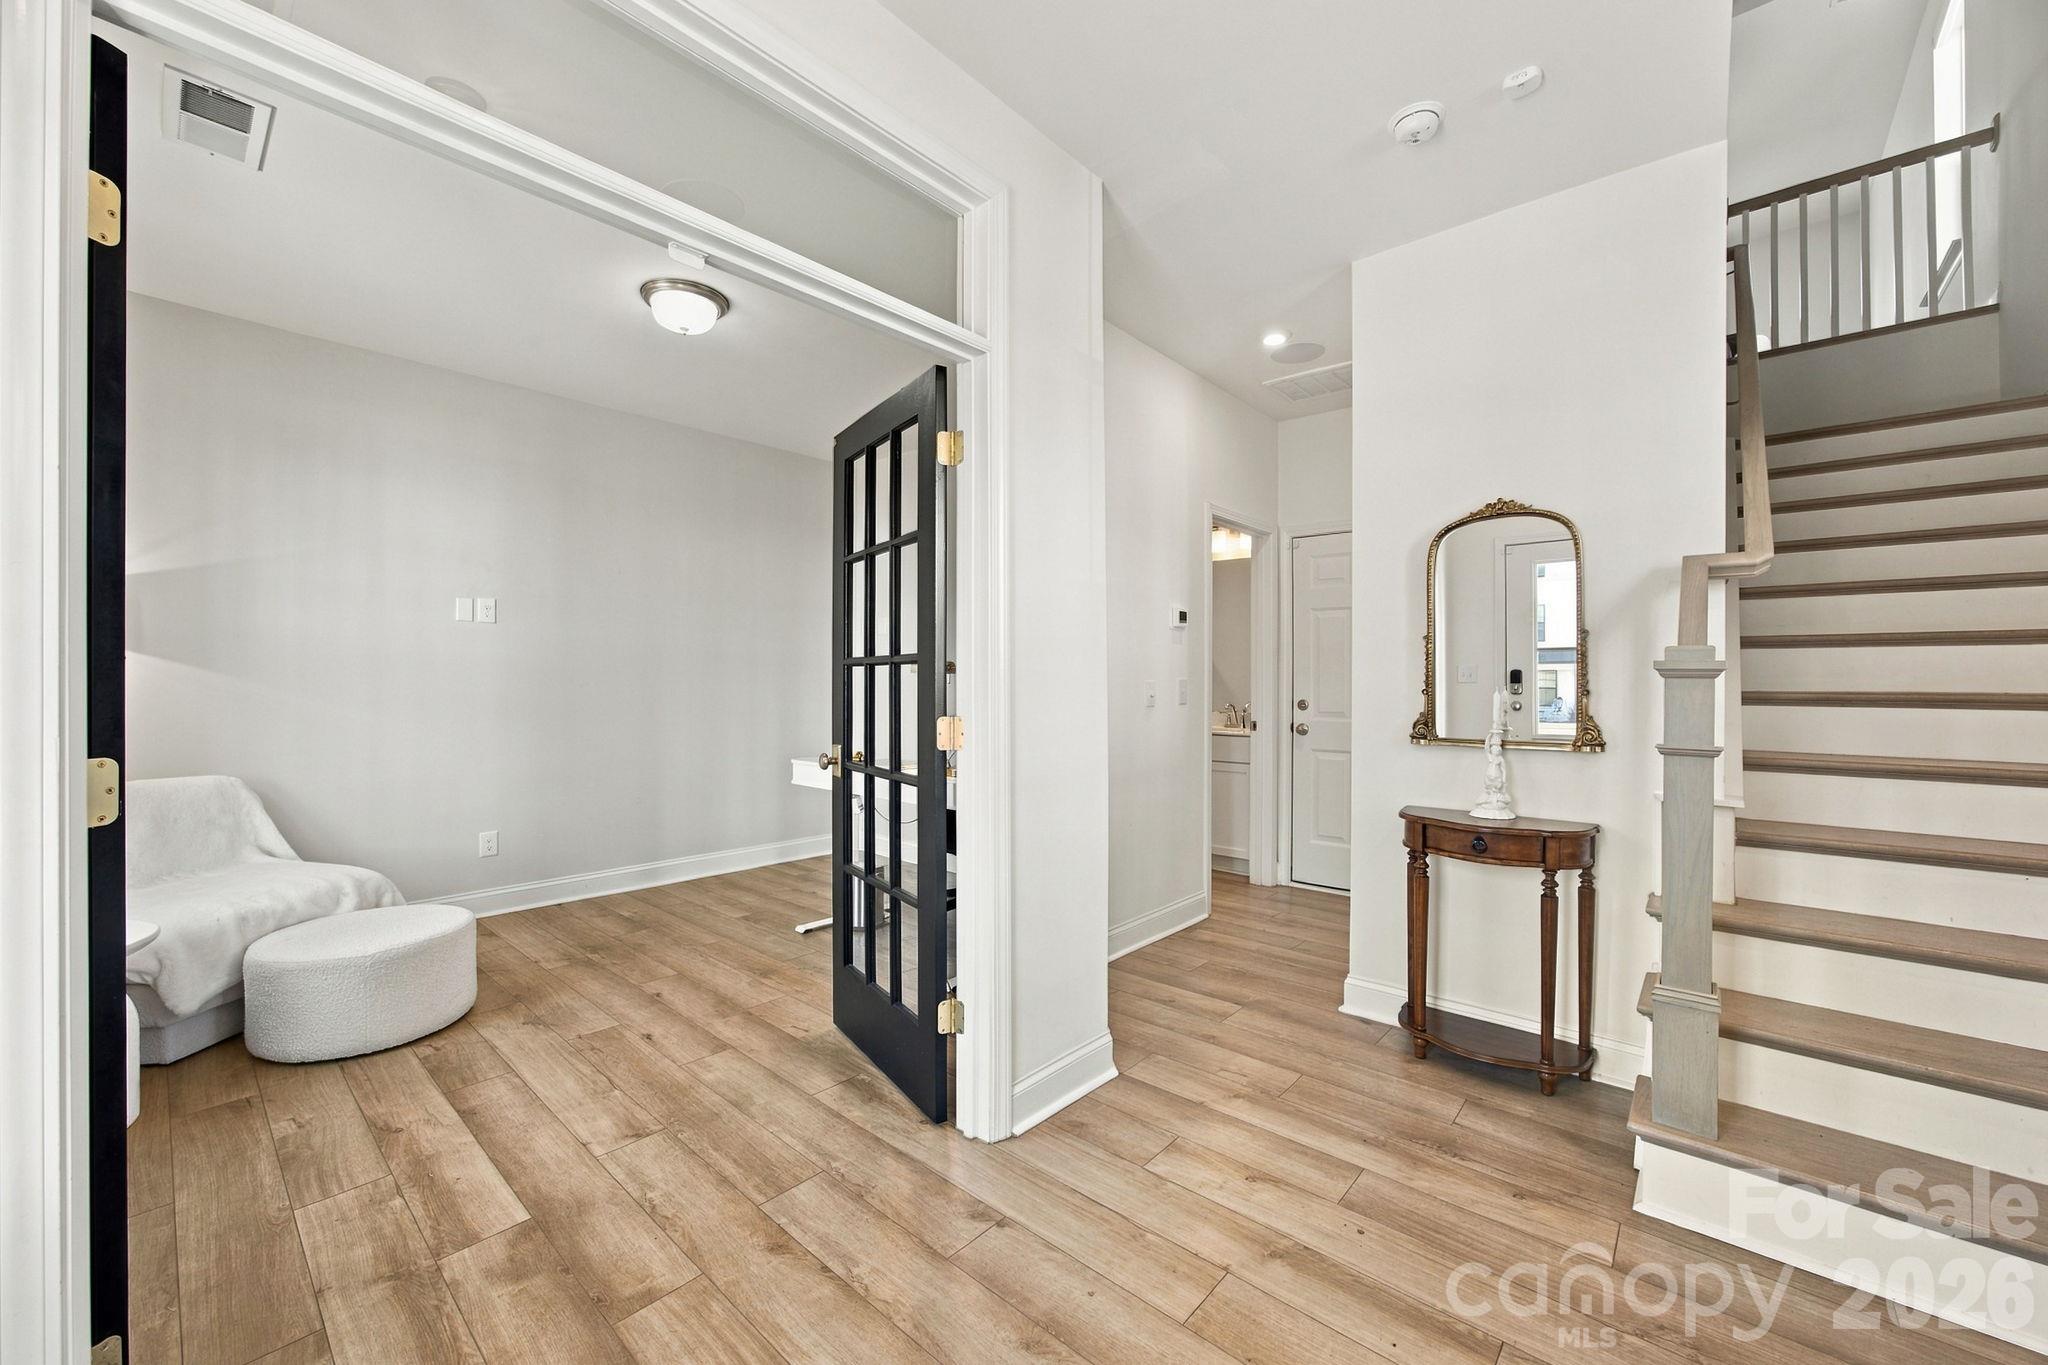
Property photo 1
Property photo 2
Property photo 3
Property photo 4
Property photo 5
4 Beds
4 Baths
1,886 sqft

$575,000

2526 Magnolia Blossom Way, Charlotte NC, 28211

Price per sqft$304.88
Built in2023
Property size1,886 sqft
Property typeTownhomes
Courtesy of ERA Live Moore, Chrissy Warren Listing Contact: [email protected]

Overview

Active

Listed Oct 1, 2026

Updated 4 days ago

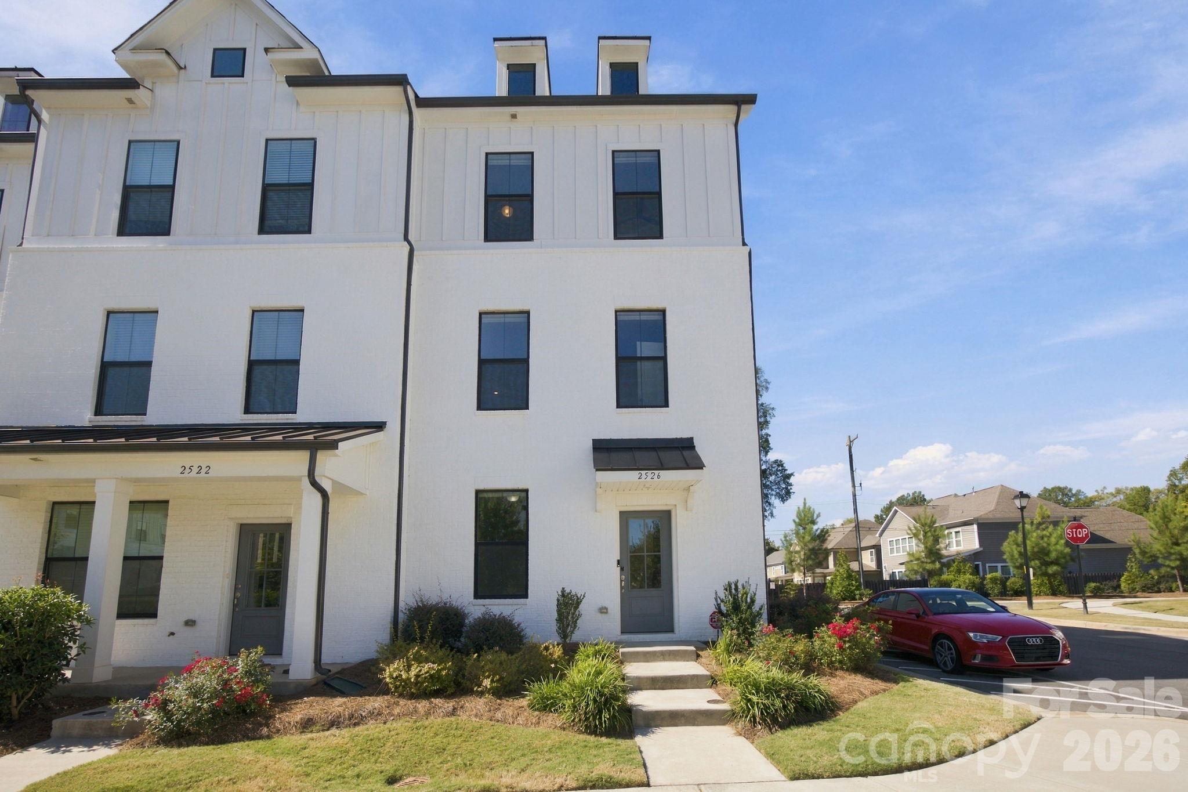
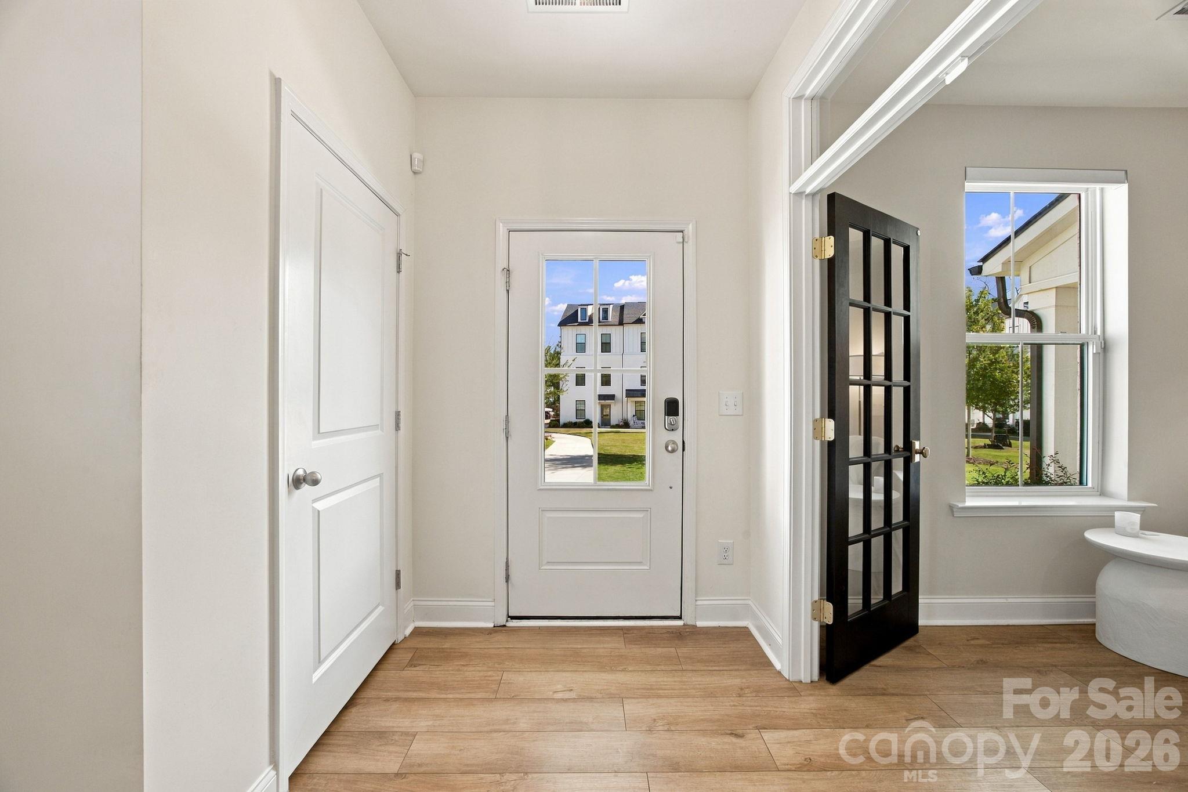
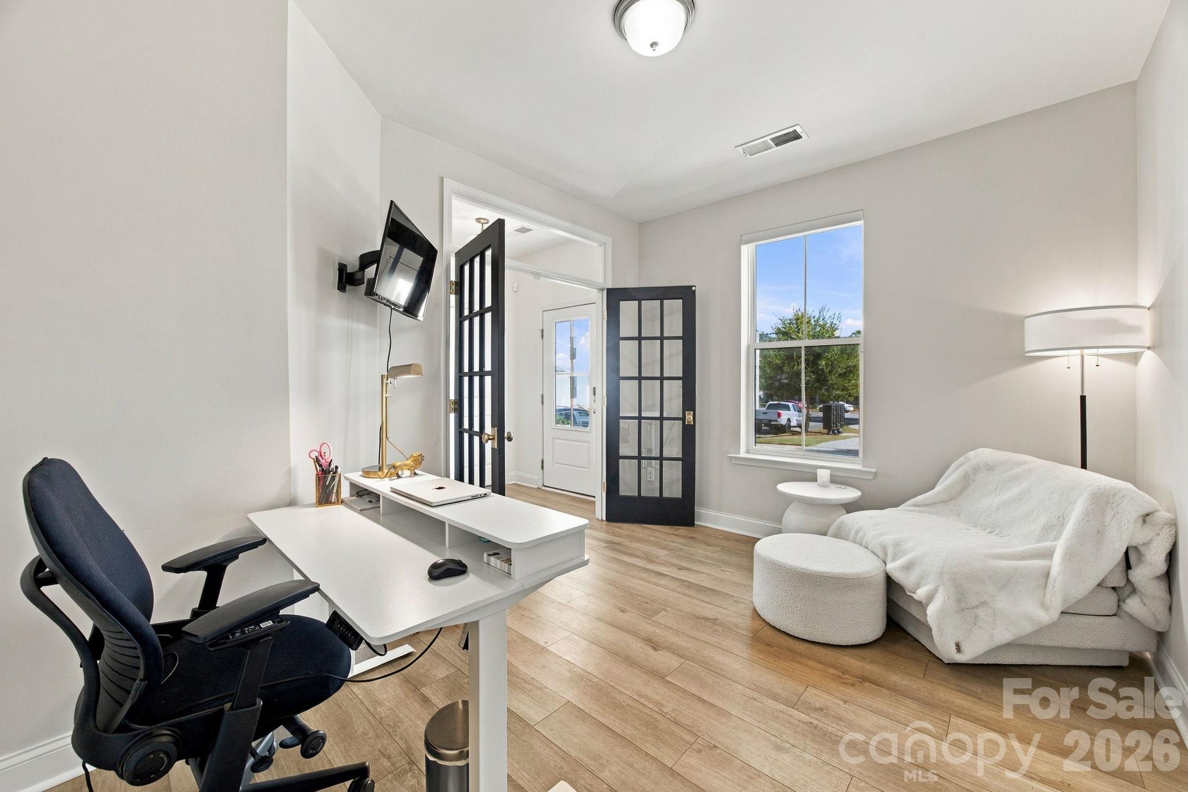
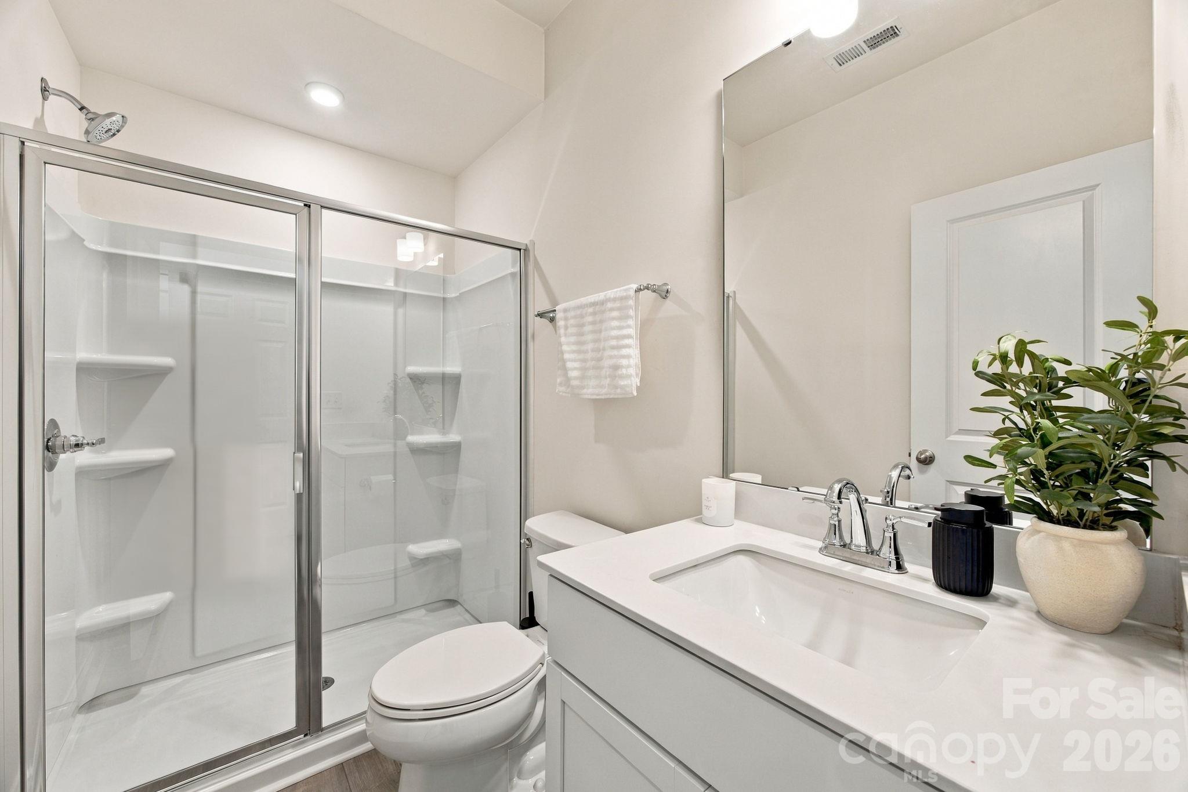
Welcome to The Townes of Cotswold! This beautiful three story townhome offers 4bedrooms, 3 1/2 baths, and a two car rear load garage is on of Charlotte's desirable Cotswold area communities. Upon entering, you'll find a quiet main level bedroom with a full bath adjacent to the foyer, making it an ideal private guest suite, home office of flex space. Head upstairs to the light and bright second level, featuring a spacious great room and open concept living area. The gourmet kitchen is perfect for entertaining and showcases an oversized island, stainless steel appliances, 5 burner electric cooktop, wall mounted range hood, wall over, microwave, tile backsplash and stainless steel undermount sink. The open design provides an effortless flow between the kitchen, dining and living spaces. The third level features a spacious primary suite with large walk in closet and en-suite bath with dual sinks, tile flooring , and a beautifully appointed walk in shower with semi-frameless glass door and tiled seat. Two additional bedrooms and full bath and a conveniently located laundry closet. The 2 car rear load garage includes an EV charger, adding convenience for today's electric vehicle owners. Easy access to Cotswold area shopping, dining, parks and many conveniences of Charlotte living. Water and sewer included in monthly HOA.

$3,825/mo

Est. mortgage payment based on a $575,000 home price.

All estimates are provided by Luxury Presence for informational purposes only. Actual amounts may vary.

Additional information

MLS® ID
4430663

Interior Features

Bedrooms
4
Bathrooms
4
Cooling
Yes
Heating
Yes
Basement
No

Exterior Features

Lot Size
0.03 Acres

Other Property Details

Association Fee Frequency
Monthly
Garage
Yes
Pets Allowed
Yes
55+/Senior Community
No

Listings courtesy of Canopy MLS as distributed by MLS GRID

All information deemed reliable but not guaranteed and should be independently verified. All properties are subject to prior sale, change or withdrawal. Neither listing broker(s) nor shall be responsible for any typographical errors, misinformation, misprints and shall be held totally harmless. Properties displayed may be listed or sold by various participants in the MLS.

Based on information submitted to the MLS GRID as of 4:57 PM UTC on 10/10/2026. All data is obtained from various sources and may not have been verified by broker or MLS GRID. Supplied Open House Information is subject to change without notice. All information should be independently reviewed and verified for accuracy. Properties may or may not be listed by the office/agent presenting the information.

©2026 Canopy MLS . All rights reserved.

DMCA Notice

Powered by Luxury Presence