Property photo 1
Property photo 2
Property photo 3
Property photo 4
Property photo 5
4 Beds
3 Baths
2,965 sqft

$567,500

3124 Streamhaven Drive, Indian Land SC, 29707

Price per sqft$191.40
Built in2010
Property size2,965 sqft
Property typeResidential
Courtesy of RE/MAX Executive, Reid Baxter Listing Contact: [email protected]

Overview

Active

Listed May 22, 2026

Updated 2 days ago

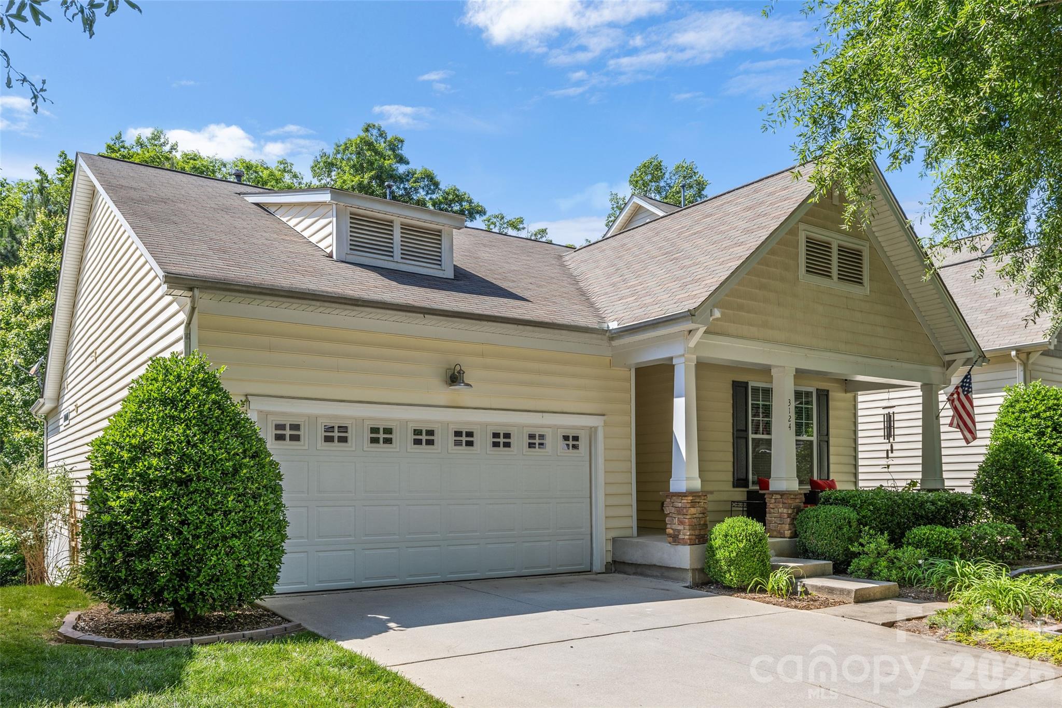
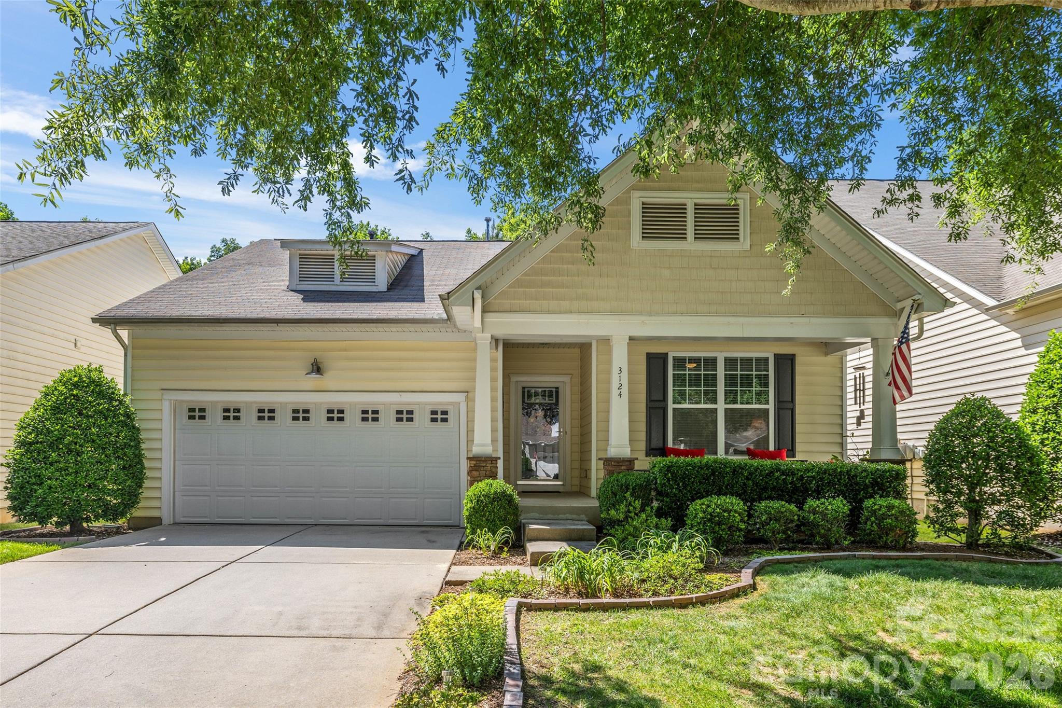
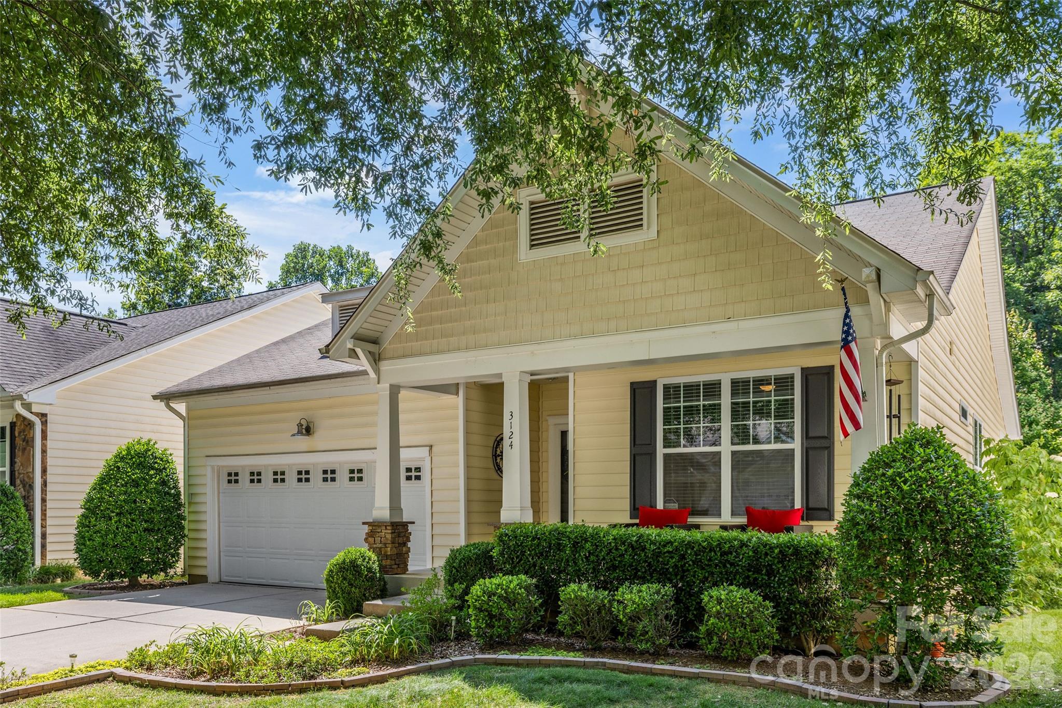
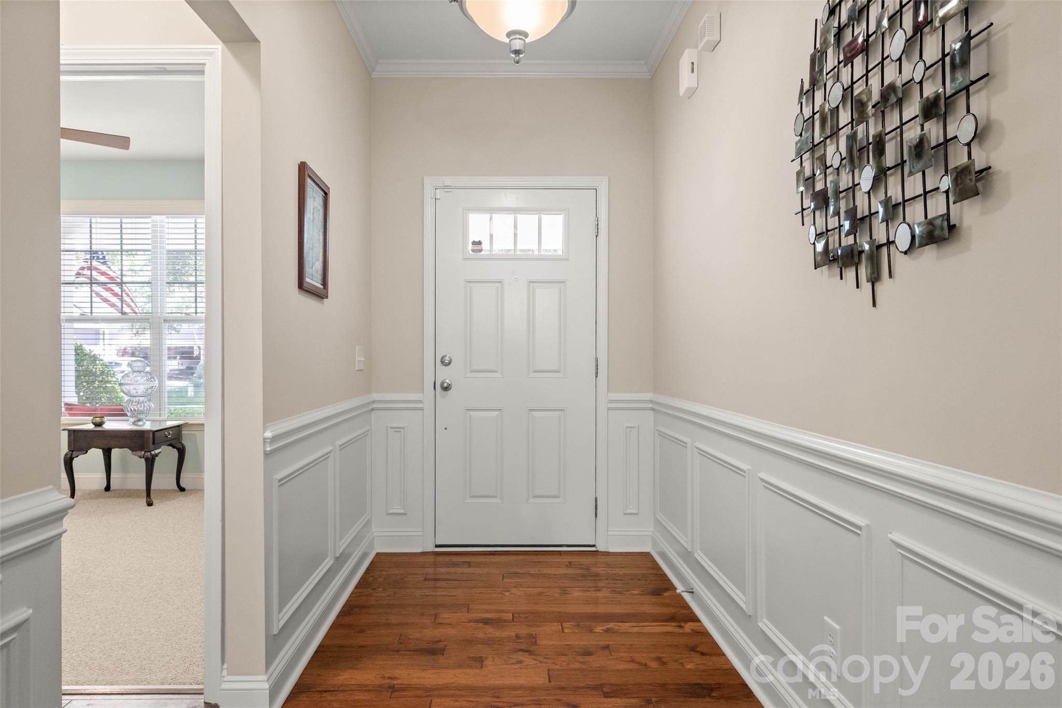
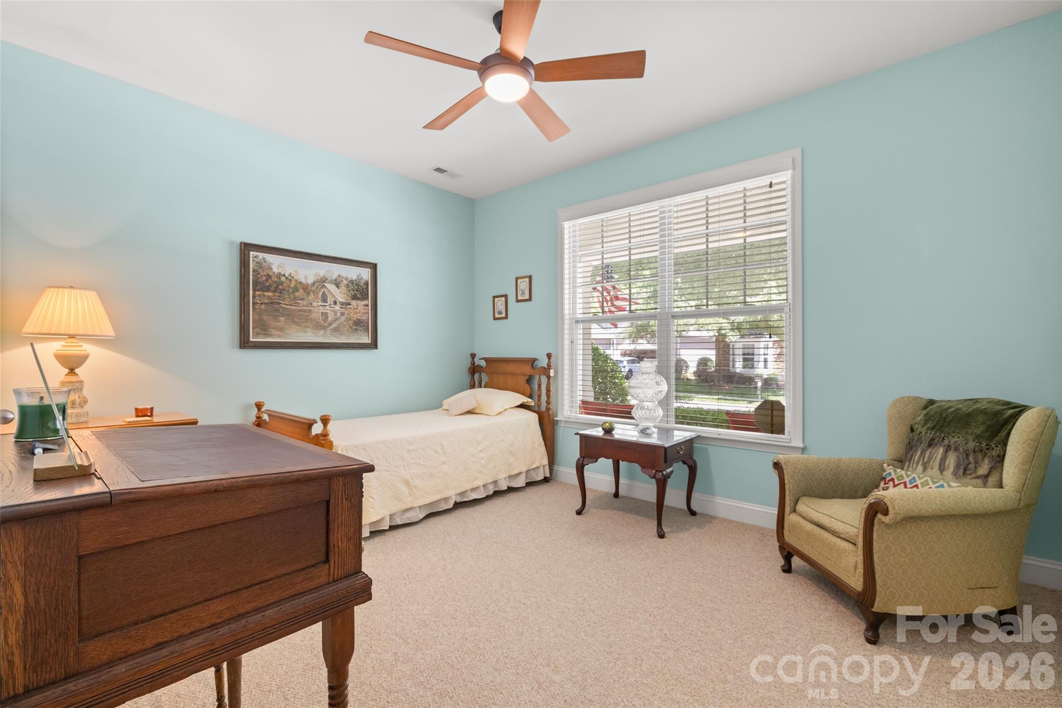
Gorgeous ranch home with a full finished basement in the desirable Cobblestone community, offering a low-maintenance lifestyle with HOA-maintained yard and landscaping. Hardwood floors span the main living areas, and the spacious kitchen features abundant cabinetry, granite countertops, a tiled backsplash, glass-front cabinets, and stainless steel appliances, ideal for both everyday living and entertaining. Enjoy year-round relaxation on the large fully screened porch overlooking a private, quiet wooded backyard nature retreat, or host gatherings in the expansive walk-out basement complete with a beautiful built-in kitchenette featuring cabinetry, wine shelf, a huge recreation room, and access to a covered patio. The backyard setting enhances the home’s peaceful feel. The main level features a primary suite offering a peaceful retreat with a tray ceiling, walk-in closet, and oversized tiled shower. It also includes a second bedroom and a flex space with French doors, perfect for a home office, guest room, or additional living area. The basement adds even more versatility with two additional bedrooms and a full bath, flex/finished storage space, and ample storage throughout, including two large closets in the unfinished flex room, plus finished areas ideal for a workshop, gym, or extra storage, perfect for multi-generational living or extended entertaining. Conveniently located near shopping and dining, including Costco, Target, and The Promenade, with easy access to Highway 521.

$3,776/mo

Est. mortgage payment based on a $567,500 home price.

All estimates are provided by Luxury Presence for informational purposes only. Actual amounts may vary.

Additional information

MLS® ID
4383726

Interior Features

Bedrooms
4
Bathrooms
3
Cooling
Yes
Heating
Yes
Basement
Yes

Exterior Features

Lot Size
0.14 Acres

Other Property Details

Association Fee Frequency
Monthly
Garage
Yes
55+/Senior Community
No

Listings courtesy of Canopy MLS as distributed by MLS GRID

All information deemed reliable but not guaranteed and should be independently verified. All properties are subject to prior sale, change or withdrawal. Neither listing broker(s) nor shall be responsible for any typographical errors, misinformation, misprints and shall be held totally harmless. Properties displayed may be listed or sold by various participants in the MLS.

Based on information submitted to the MLS GRID as of 4:07 AM UTC on 10/10/2026. All data is obtained from various sources and may not have been verified by broker or MLS GRID. Supplied Open House Information is subject to change without notice. All information should be independently reviewed and verified for accuracy. Properties may or may not be listed by the office/agent presenting the information.

©2026 Canopy MLS . All rights reserved.

DMCA Notice

Powered by Luxury Presence