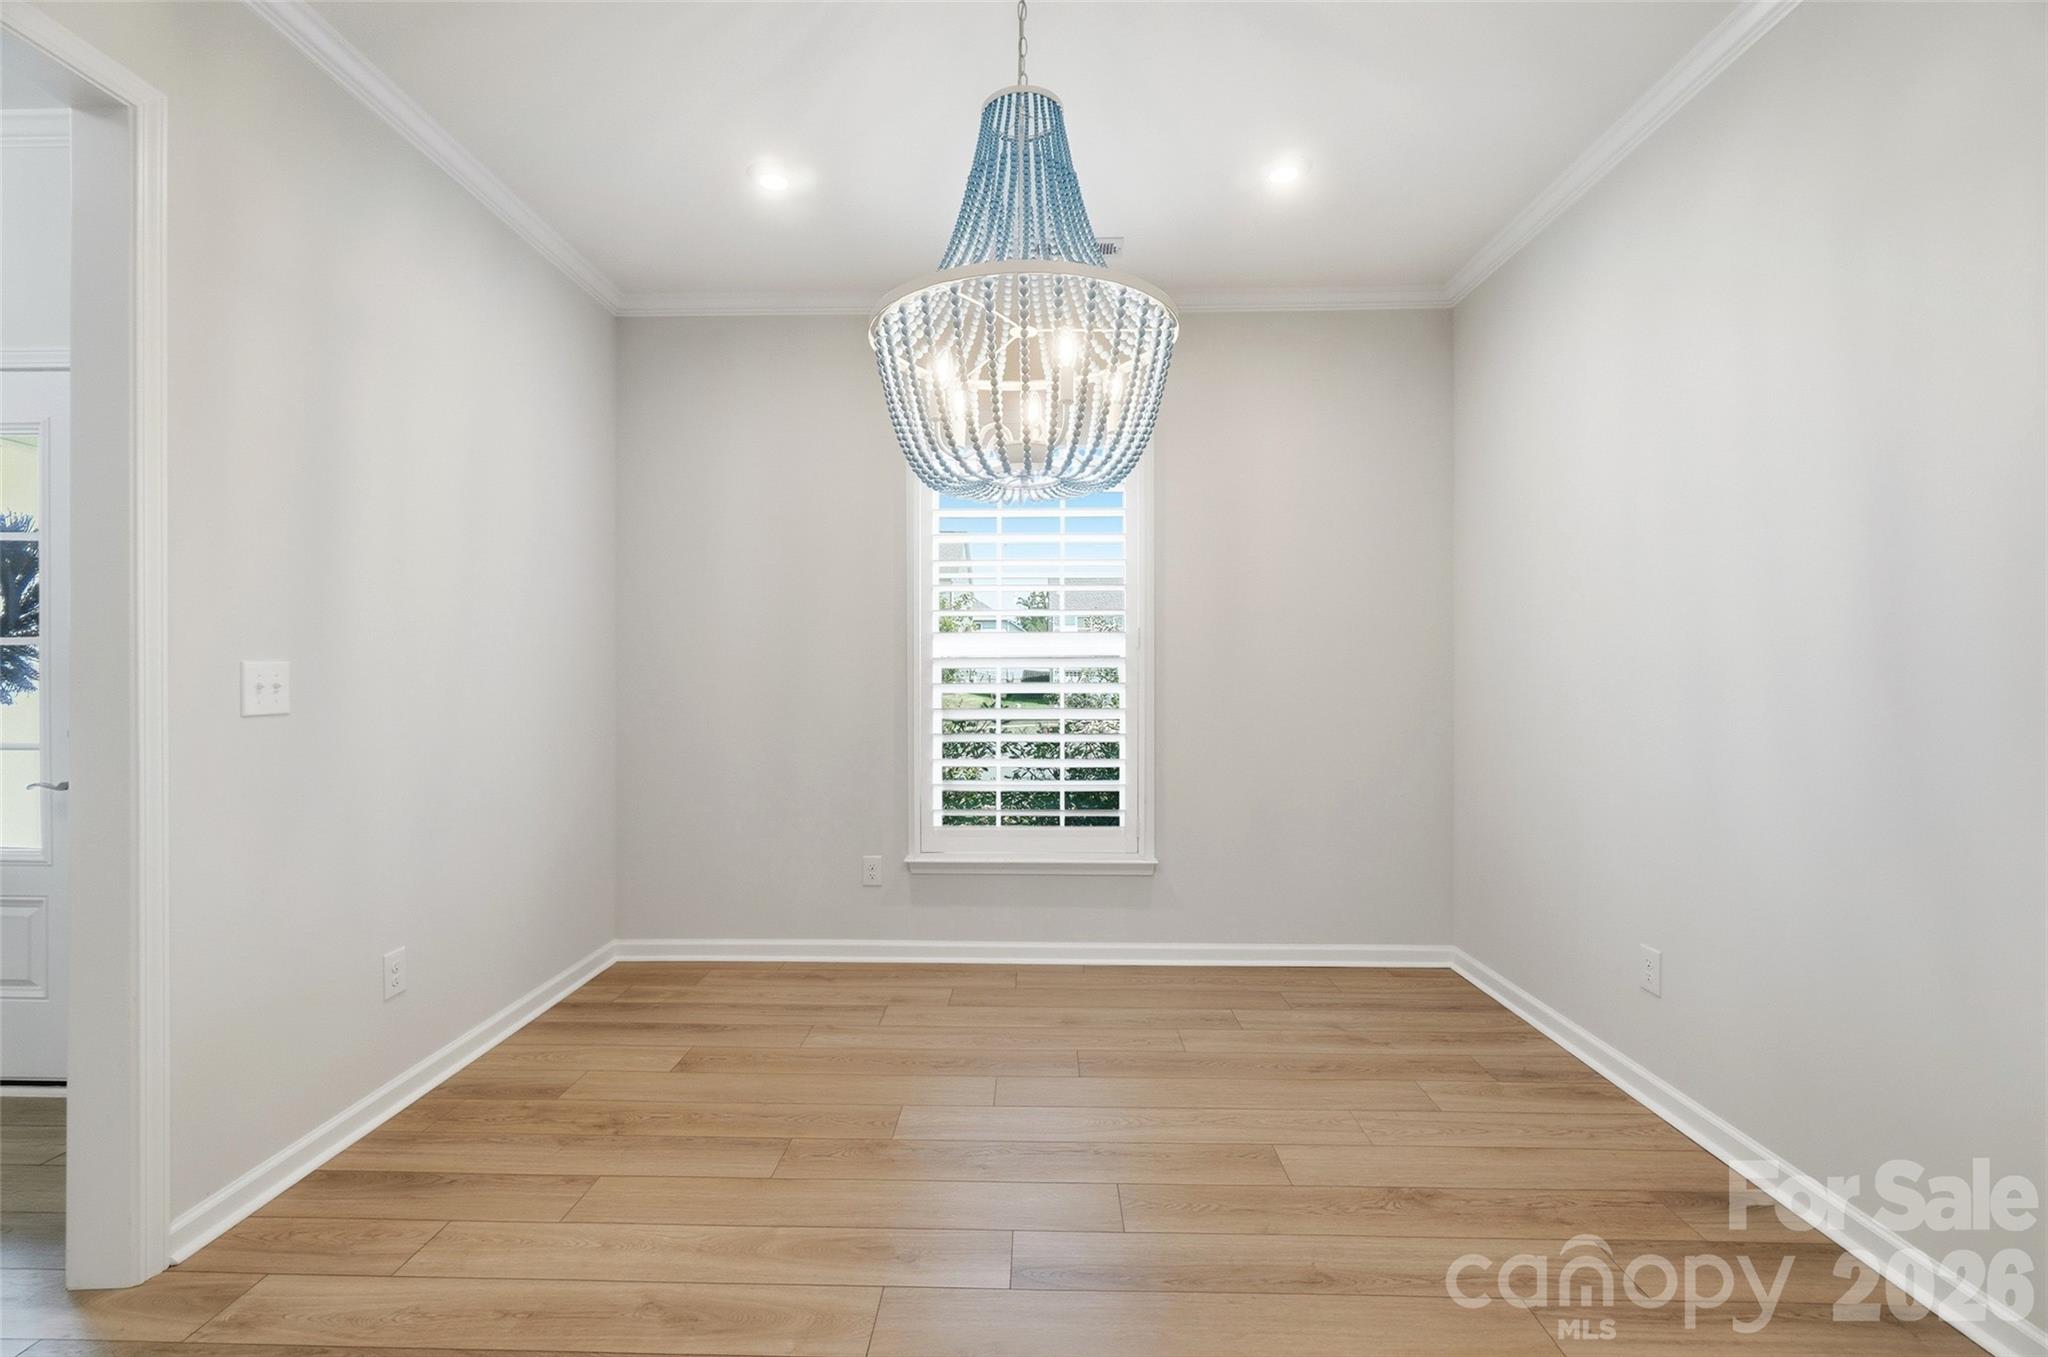
Property photo 1
Property photo 2
Property photo 3
Property photo 4
Property photo 5
5 Beds
5 Baths
3,549 sqft

$725,000

1136 Dorsey Drive, Fort Mill SC, 29715

Price per sqft$204.28
Built in2022
Property size3,549 sqft
Property typeResidential
Courtesy of Keller Williams Ballantyne Area, Nicole McAlister Listing Contact: [email protected]

Overview

Active

Listed Aug 5, 2026

Updated 8 days ago

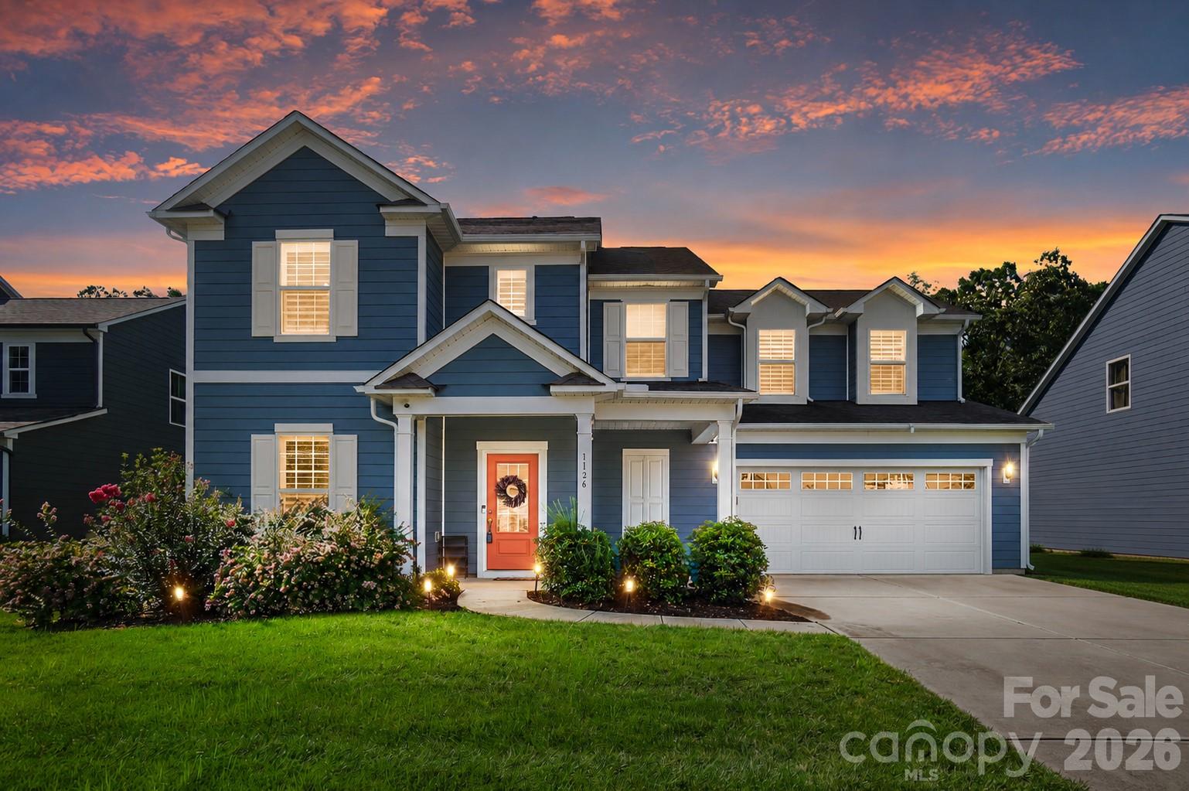
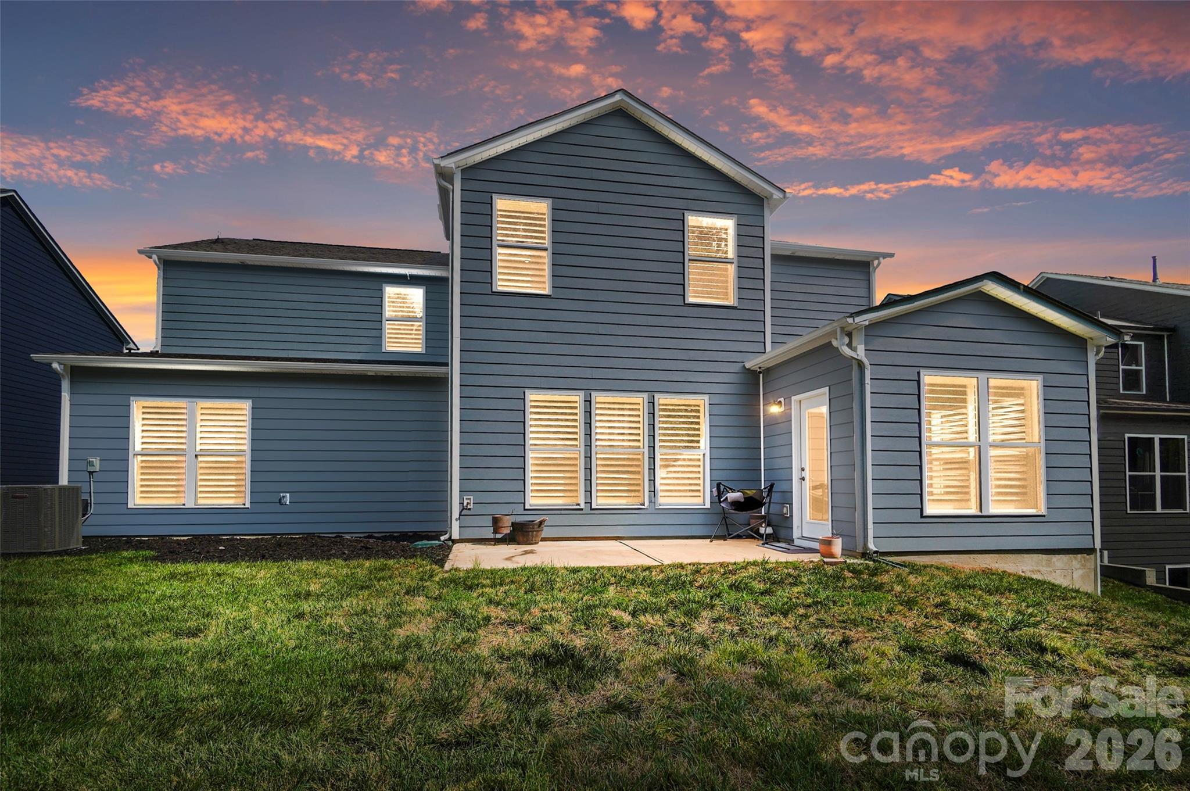
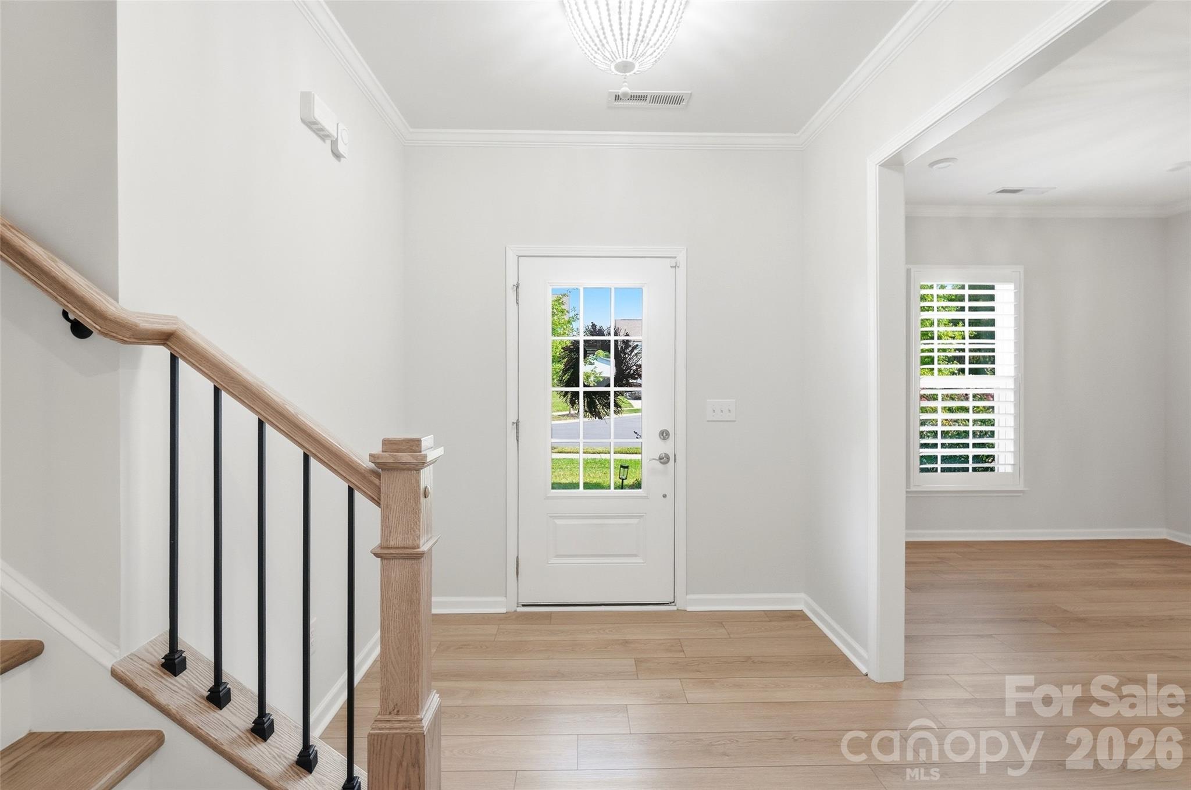
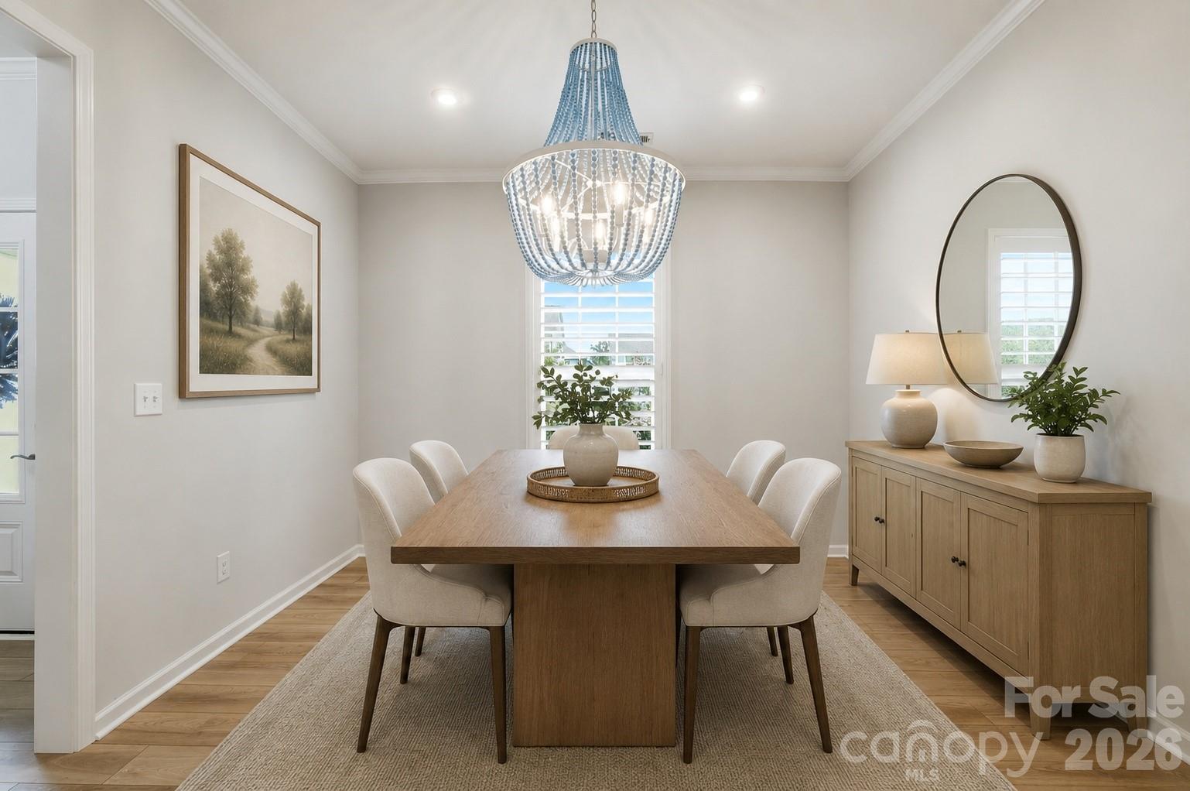
Nestled on a private cul-de-sac lot and backing to mature trees, this 5 bedroom, 4.5 bathrooms home situated in the highly sought after McCullough community provides a fantastic and flexible layout with over 3,500 sqft of living space. The open-concept main level floor plan features luxury vinyl plank flooring and neutral paint; both allowing the natural light to fill the space. You will love the convenience of the drop zone – which also makes for a great planning or hobby area – which flows seamlessly into the family room and living areas! A main-level guest suite with a full bath provides flexibility for visitors or multi-generational living and can also make for a useful private office. The gourmet kitchen includes a large island with seating, butler’s pantry, updated appliances, tile backsplash, quartz countertops and abundant cabinetry. The dedicated breakfast area leads to the bright sunroom allowing you to enjoy the “outside” feeling year-round. Upstairs continues to provide tons of living options for all buyers: the primary suite boasts a luxurious ensuite bathroom with separate dual vanities, tile surround shower with bench seat and rainfall showerhead, and you will LOVE the large walk-in closet. Three generously-sized additional bedrooms provide additional living space or can be utilized as flex space if required. The versatile loft makes for a great entertainment/media room or can function as an upper level living room. Relax on the rear patio overlooking the private backyard. Additional highlights include a tankless water heater, in-ground irrigation, and access to resort-style amenities including a clubhouse, pool, dog park, tennis/pickleball courts, walking trails, playground, and more.

$4,823/mo

Est. mortgage payment based on a $725,000 home price.

All estimates are provided by Luxury Presence for informational purposes only. Actual amounts may vary.

Additional information

MLS® ID
4409748

Interior Features

Bedrooms
5
Bathrooms
5
Cooling
Yes
Heating
Yes
Basement
No

Exterior Features

Lot Size
0.22 Acres

Other Property Details

Association Fee Frequency
Quarterly
Garage
Yes
55+/Senior Community
No

Listings courtesy of Canopy MLS as distributed by MLS GRID

All information deemed reliable but not guaranteed and should be independently verified. All properties are subject to prior sale, change or withdrawal. Neither listing broker(s) nor shall be responsible for any typographical errors, misinformation, misprints and shall be held totally harmless. Properties displayed may be listed or sold by various participants in the MLS.

Based on information submitted to the MLS GRID as of 1:02 PM UTC on 10/10/2026. All data is obtained from various sources and may not have been verified by broker or MLS GRID. Supplied Open House Information is subject to change without notice. All information should be independently reviewed and verified for accuracy. Properties may or may not be listed by the office/agent presenting the information.

©2026 Canopy MLS . All rights reserved.

DMCA Notice

Powered by Luxury Presence