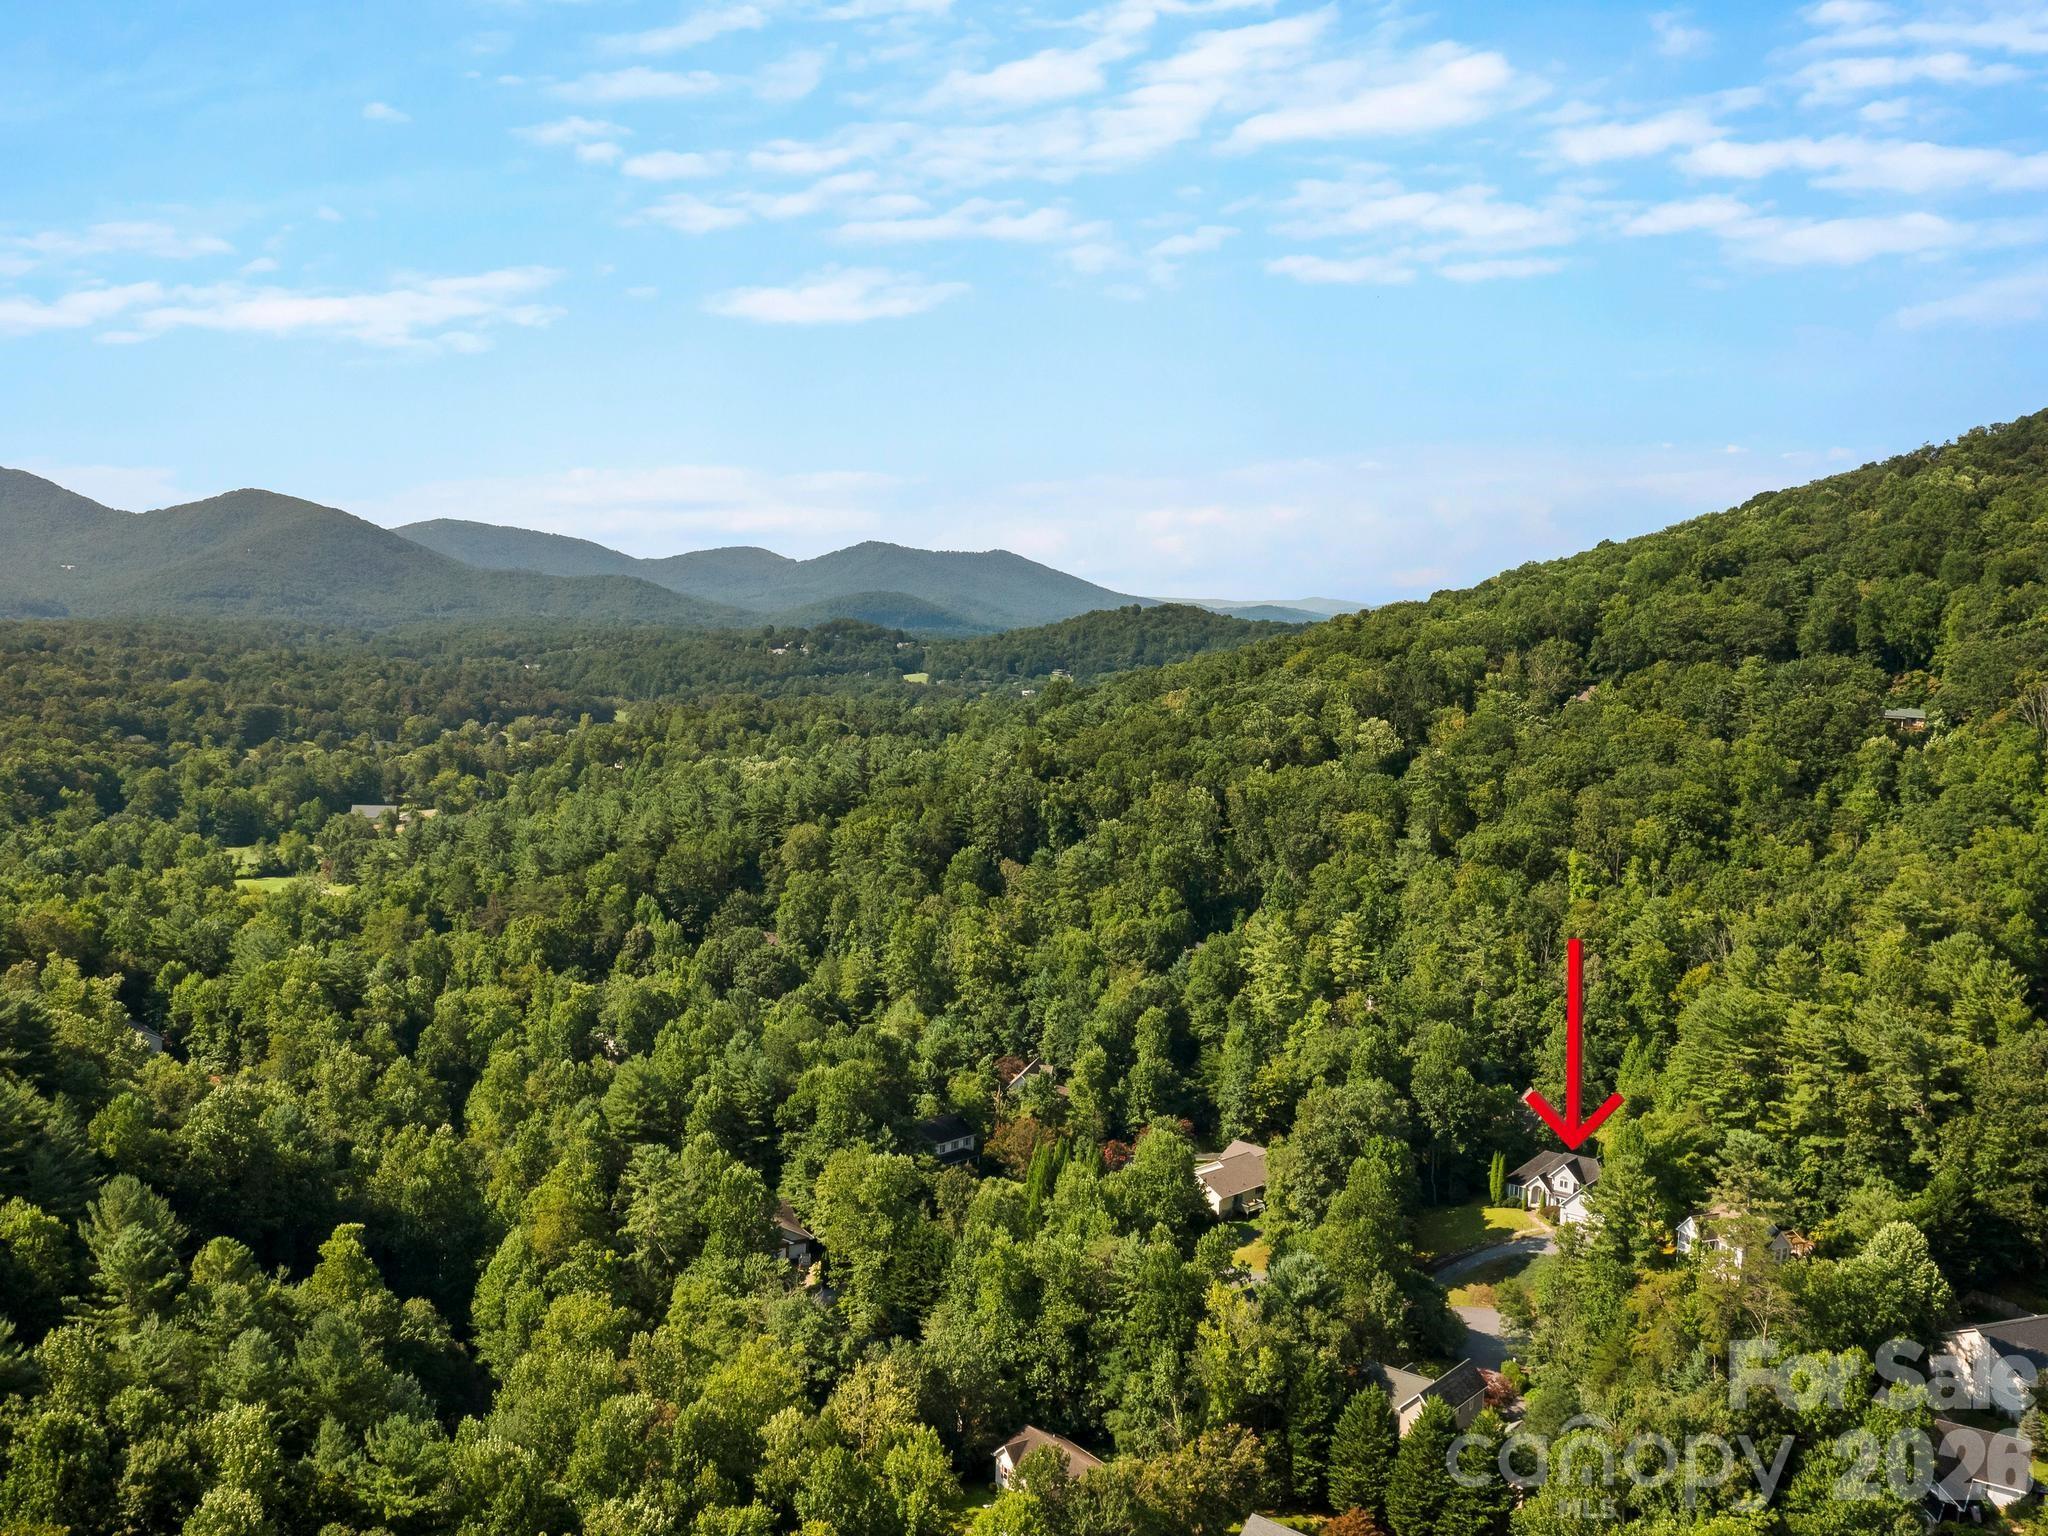
Property photo 1
Property photo 2
Property photo 3
Property photo 4
Property photo 5
3 Beds
3 Baths
2,248 sqft

$595,000

306 Golden Hawk Trail, Asheville NC, 28805

Price per sqft$264.68
Built in2001
Property size2,248 sqft
Property typeResidential
Courtesy of NorthGroup Real Estate LLC, Amy Clovis Listing Contact: [email protected]

Overview

Active

Listed Aug 14, 2026

Updated 8 days ago

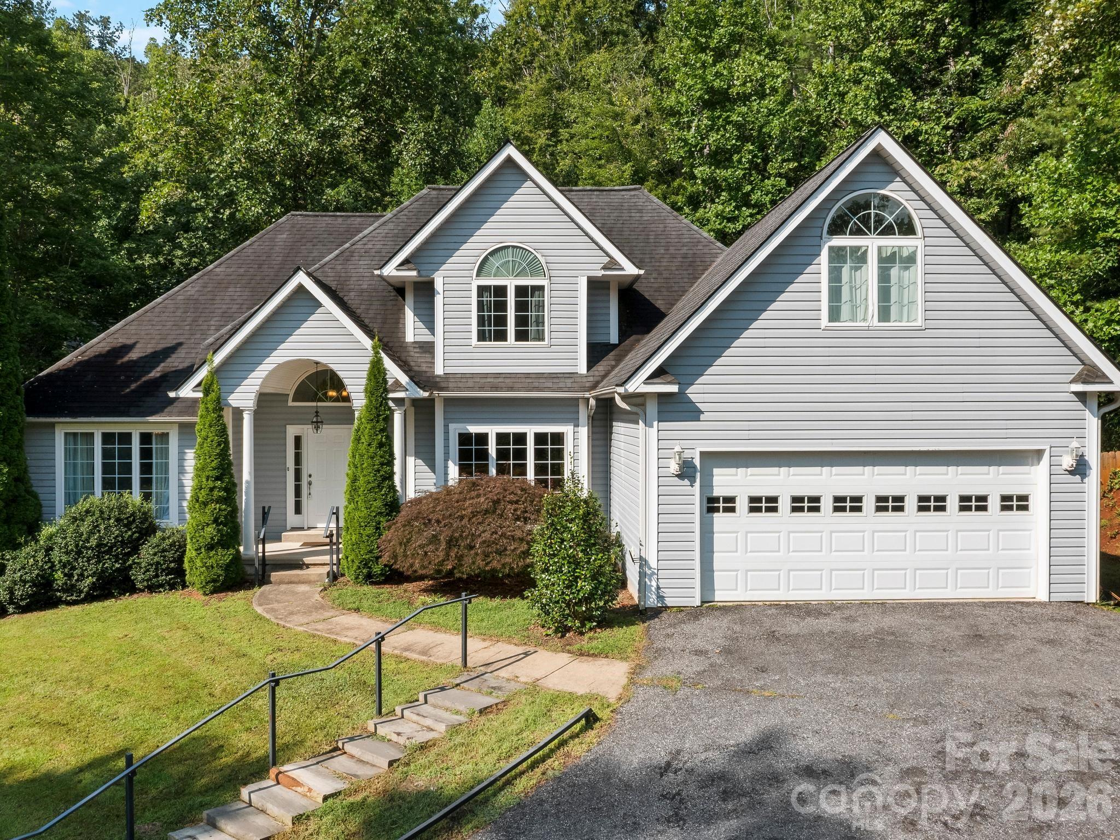
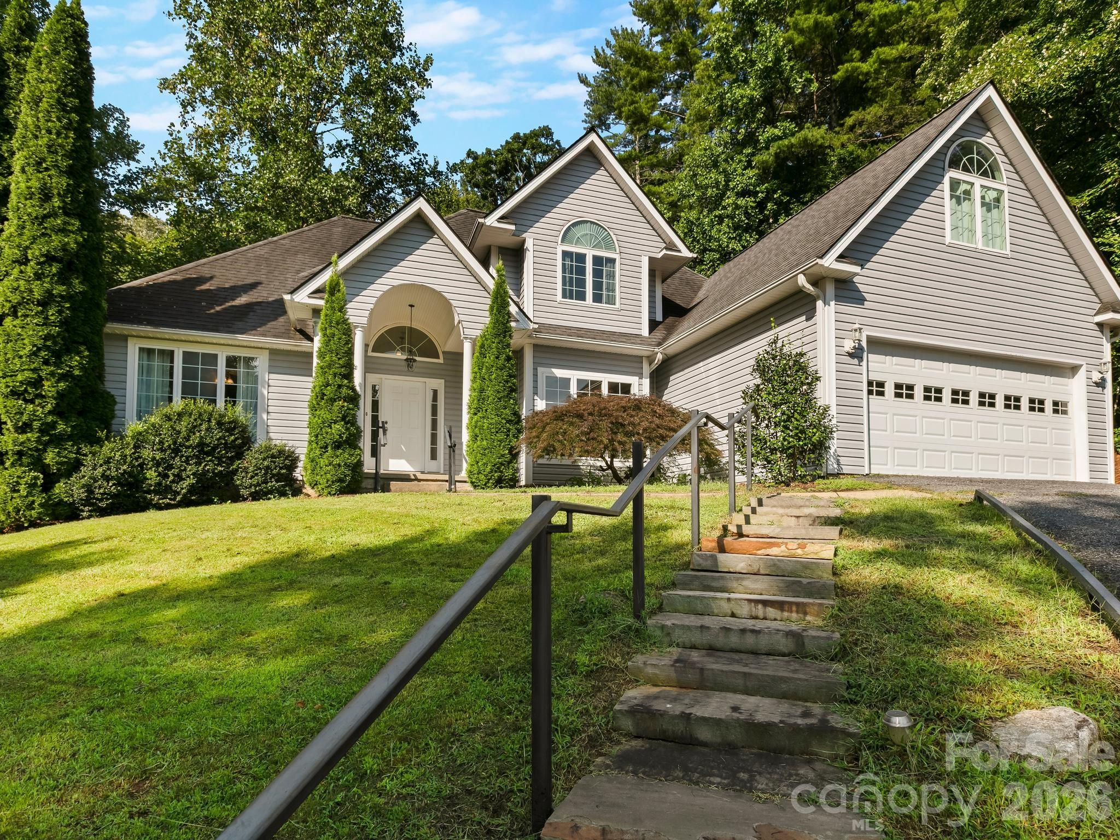
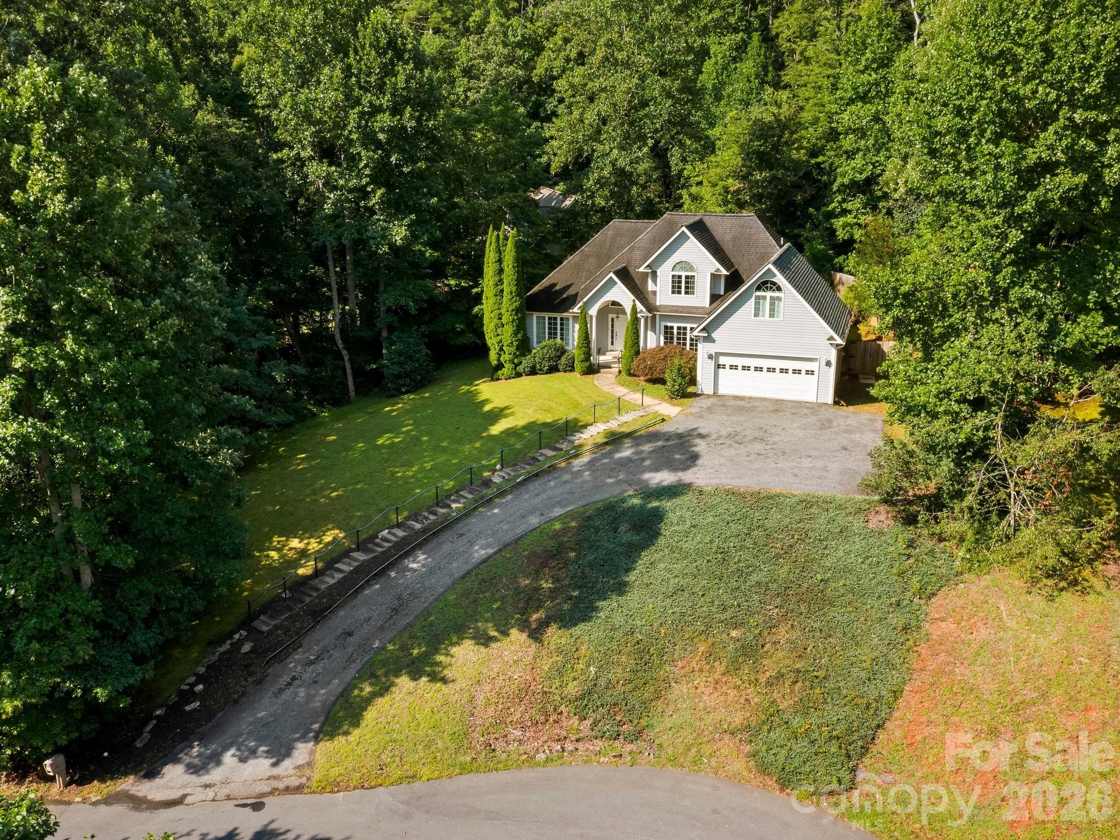
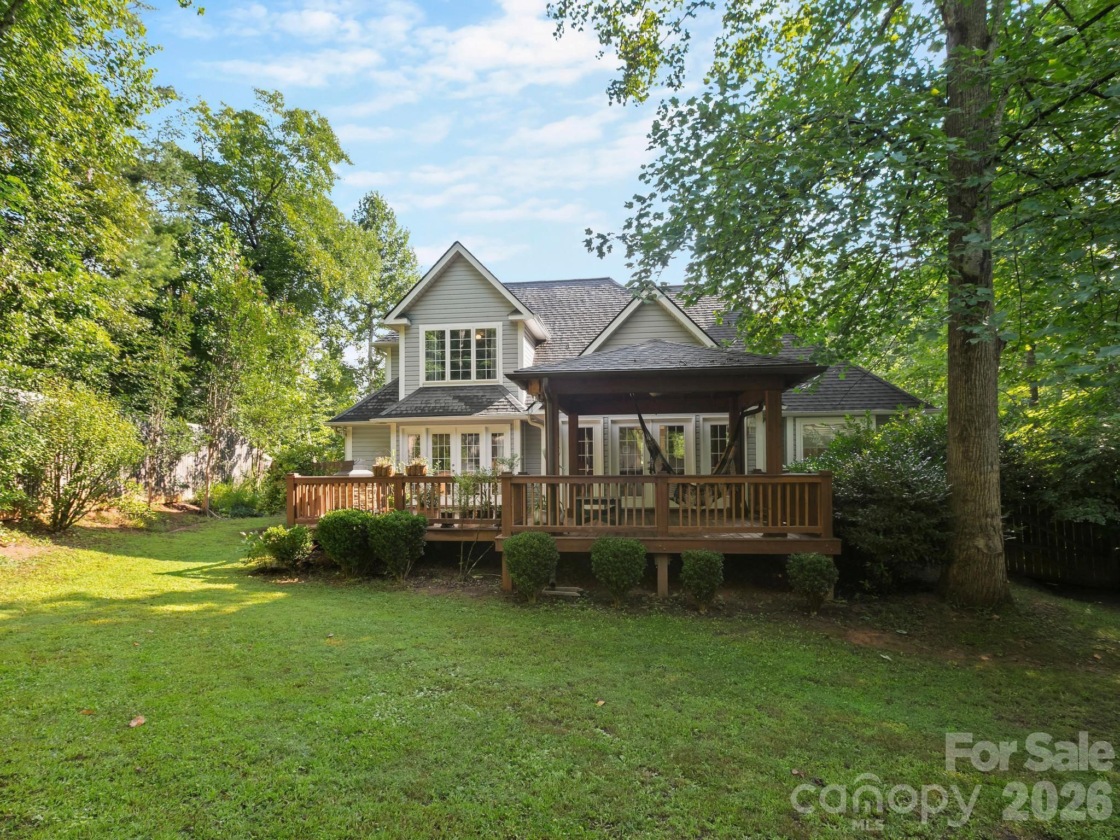
Welcome to 306 Golden Hawk Trail, this beautifully maintained and thoughtfully cared for three-bedroom, two and half-bath home offering comfort, privacy and versatile living space in a convenient location. The desirable floor plan features a primary bedroom on the main level with two closets and a private en suite complete with soaking tub, separate shower and dual vanity creating a relaxing retreat. Hardwood floors flow throughout the downstairs living spaces, adding warmth and continuity to the home. An additional bonus room over the garage provides flexible space for a home office, media room, playroom, guest space, or a hobby area. Step outside to enjoy the high privacy fully fenced backyard and back deck, perfect for relaxing, entertaining, or crating your own outdoor retreat. The open light-filled kitchen offers abundant cabinet space, ample counter space, granite, dual ovens, providing plenty of room for everyday cooking and entertaining. Glass doors lead directly from the kitchen to back deck creating a secondary connection to the private backyard outdoor space. The nice sized living room offers a comfortable gathering space with a propane gas fireplace that creates a warm and inviting atmosphere. Doors open directly onto the expansive back deck. The home also features a two-car garage with a dedicated storage room. A convenient mudroom/laundry room combination connects the garage to the kitchen making everyday arrivals and departures especially practical. Set in the Poplar Creek neighborhood, this well-positioned home sits nicely to capture pretty surrounding views. Conveniently located to shopping, dining, lots of out door activities and highways. Please see attached features and upgrades list. Refrigerator, washer and dryer will CONVEY.

$3,959/mo

Est. mortgage payment based on a $595,000 home price.

All estimates are provided by Luxury Presence for informational purposes only. Actual amounts may vary.

Additional information

MLS® ID
4413956

Interior Features

Bedrooms
3
Bathrooms
3
Fireplace
Yes
Cooling
Yes
Heating
Yes
Basement
No

Exterior Features

Lot Size
0.65 Acres

Other Property Details

Association Fee Frequency
Yearly
Garage
Yes
View
Yes
55+/Senior Community
No

Listings courtesy of Canopy MLS as distributed by MLS GRID

All information deemed reliable but not guaranteed and should be independently verified. All properties are subject to prior sale, change or withdrawal. Neither listing broker(s) nor shall be responsible for any typographical errors, misinformation, misprints and shall be held totally harmless. Properties displayed may be listed or sold by various participants in the MLS.

Based on information submitted to the MLS GRID as of 2:57 PM UTC on 10/10/2026. All data is obtained from various sources and may not have been verified by broker or MLS GRID. Supplied Open House Information is subject to change without notice. All information should be independently reviewed and verified for accuracy. Properties may or may not be listed by the office/agent presenting the information.

©2026 Canopy MLS . All rights reserved.

DMCA Notice

Powered by Luxury Presence