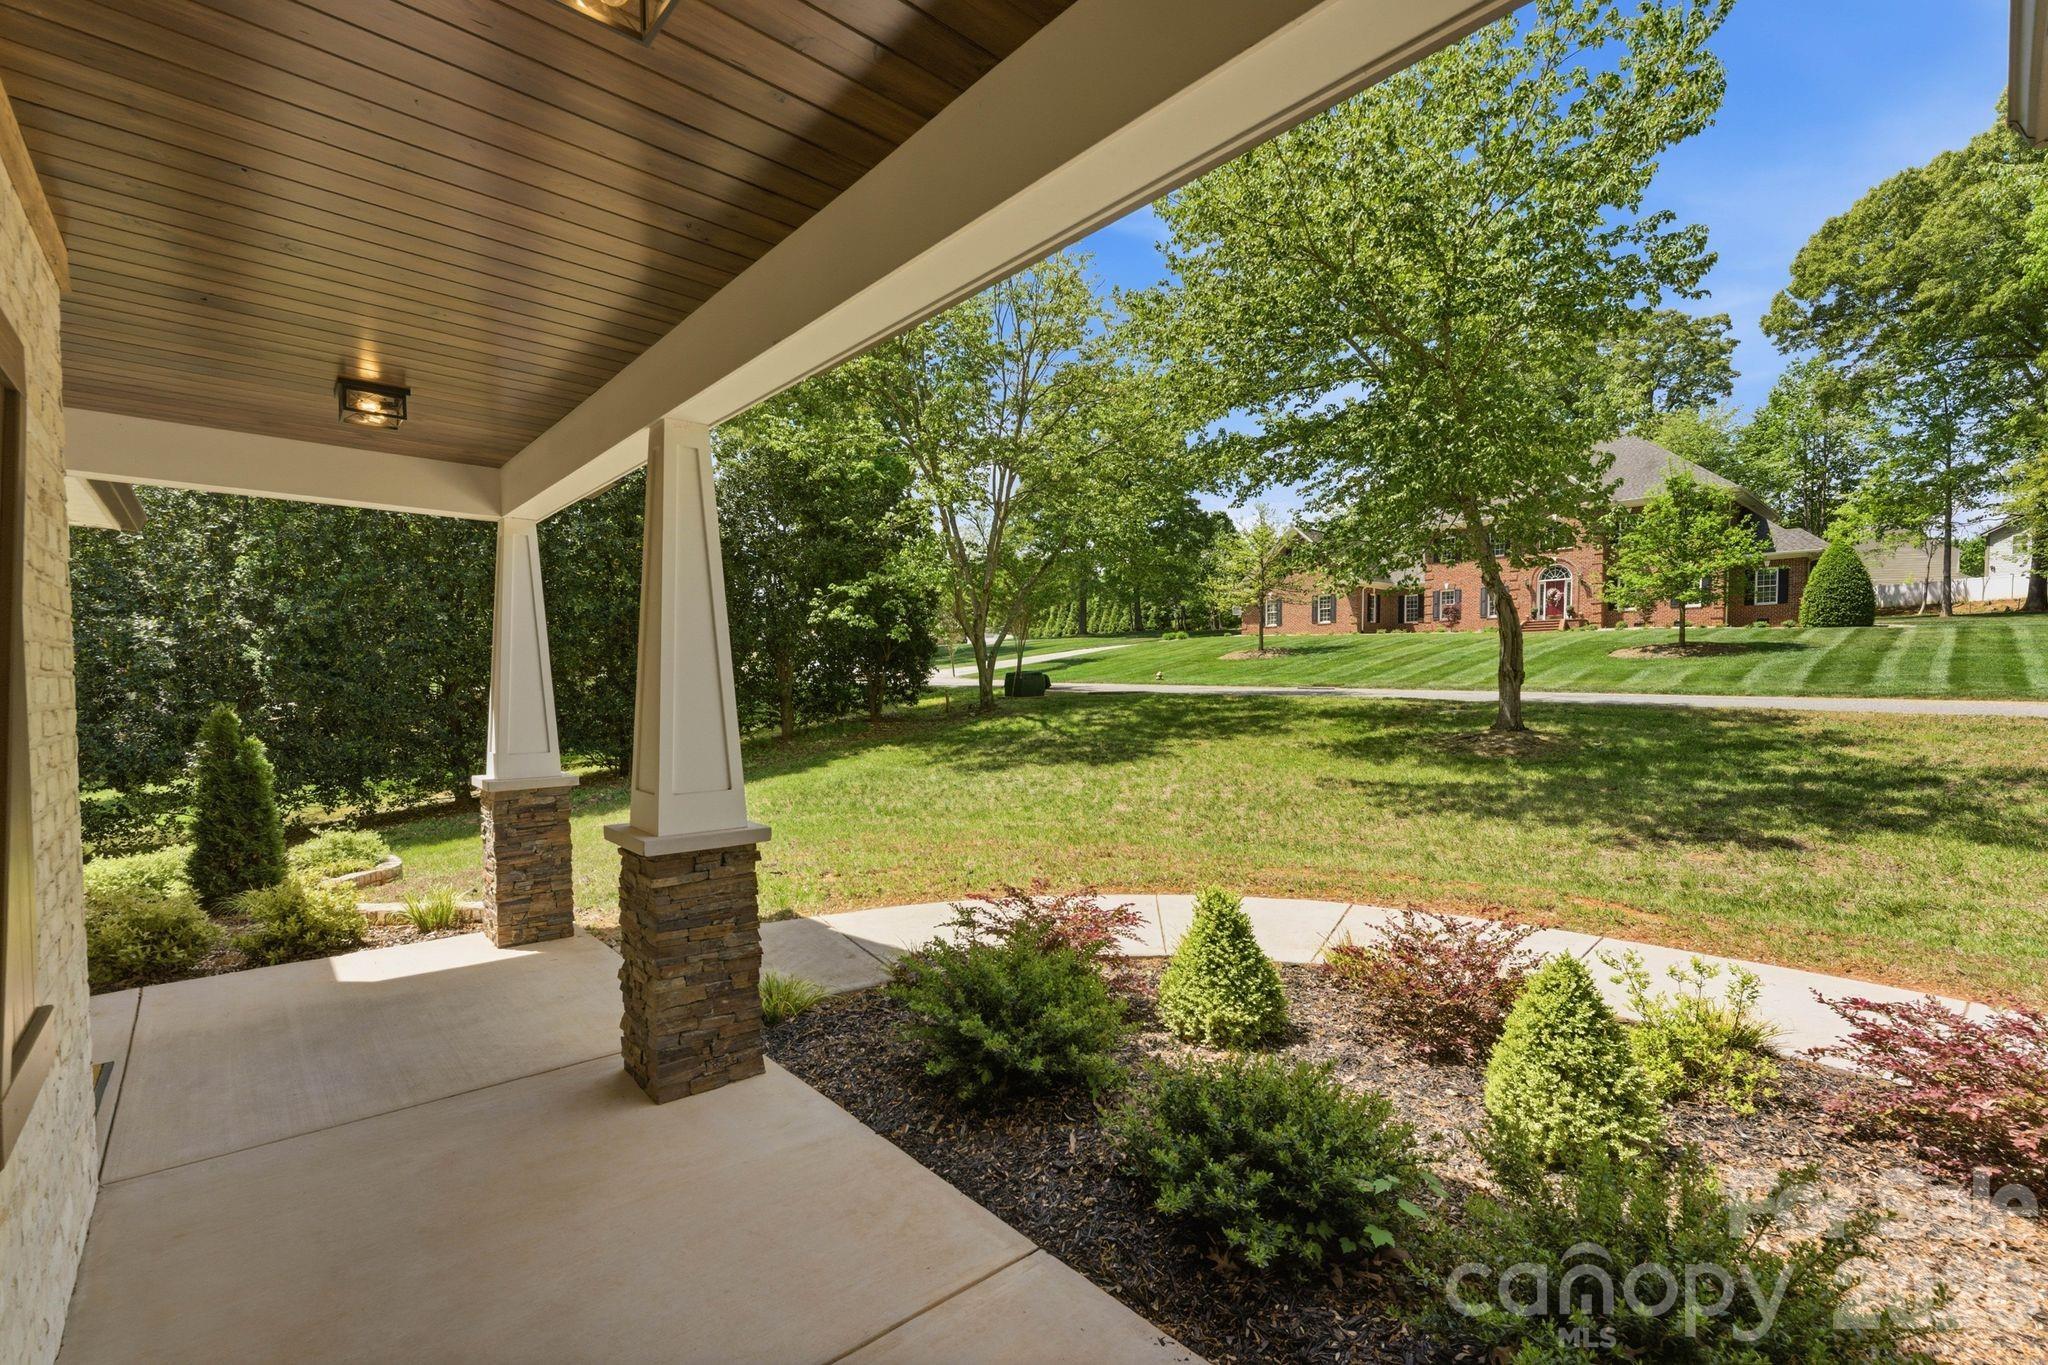
Property photo 1
Property photo 2
Property photo 3
Property photo 4
Property photo 5
4 Beds
3 Baths
2,729 sqft

$645,500

2442 Falcon Lane, Statesville NC, 28625

Price per sqft$236.53
Built in2022
Property size2,729 sqft
Property typeResidential
Courtesy of Keller Williams Unified, Samantha Carpenter Listing Contact: [email protected]

Overview

Active

Listed Apr 23, 2026

Updated 7 days ago

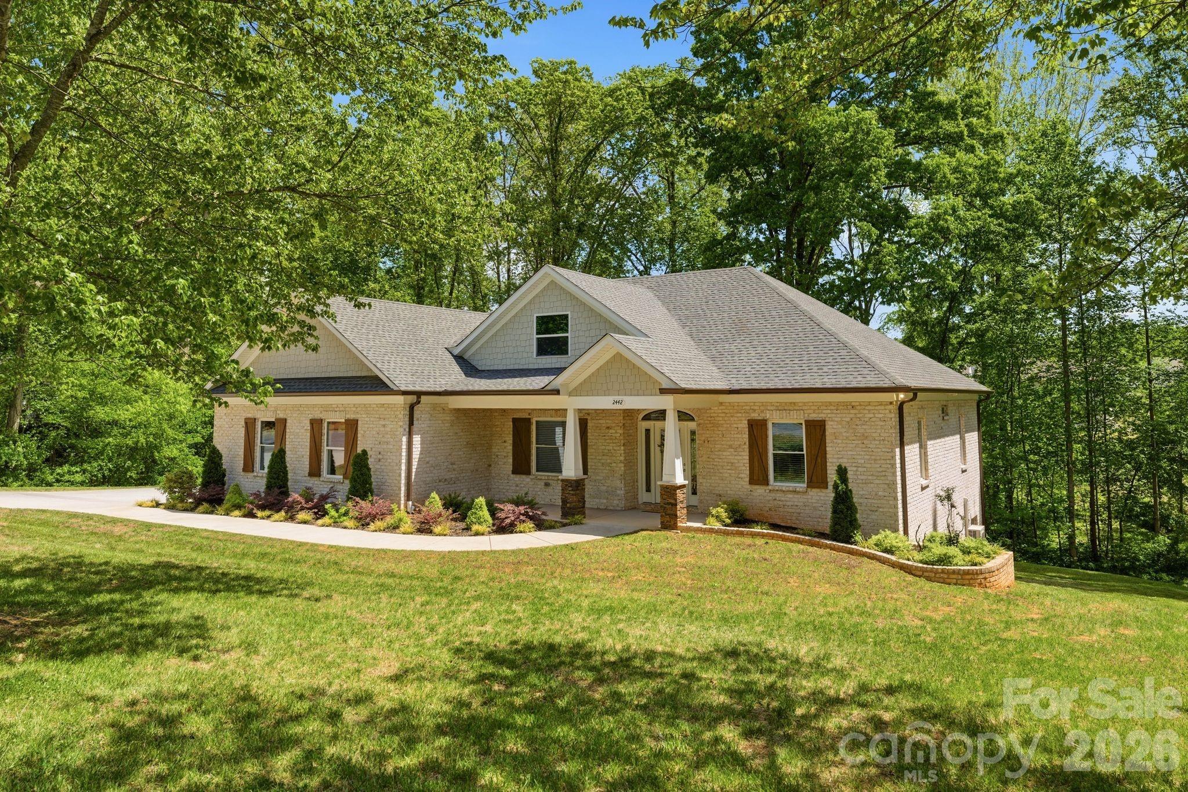
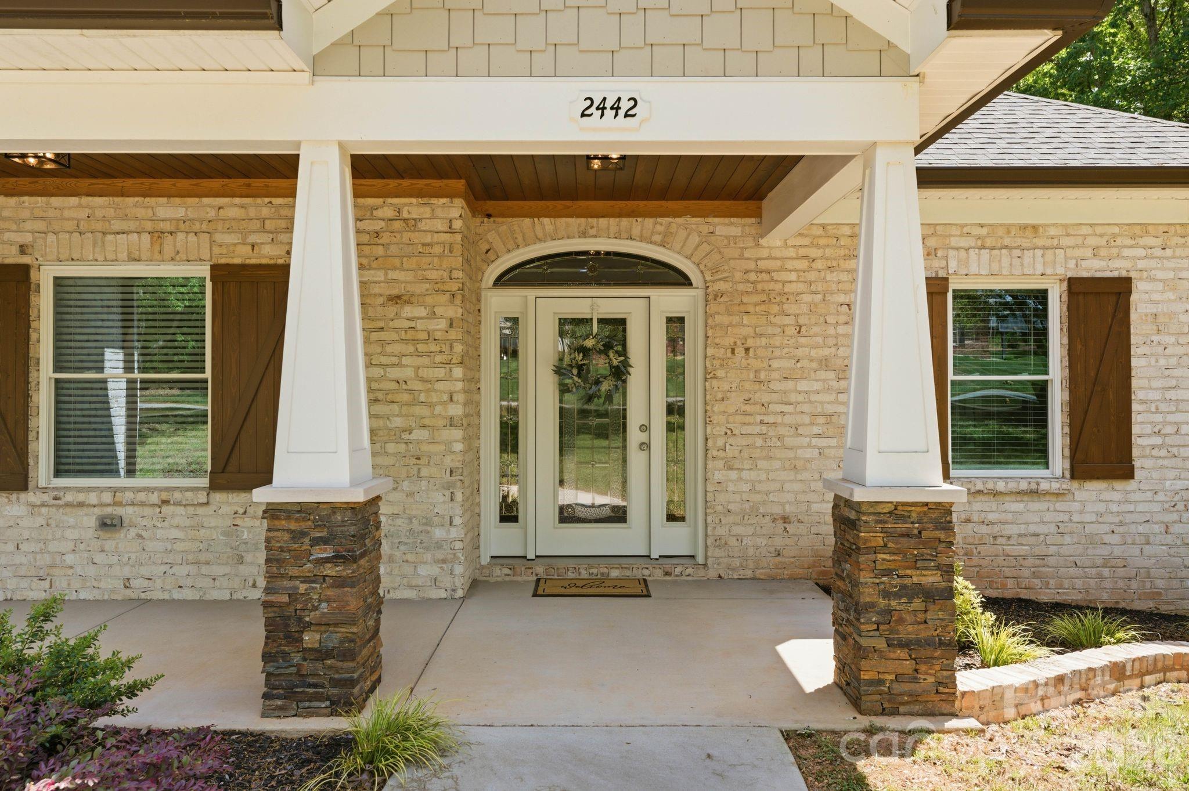
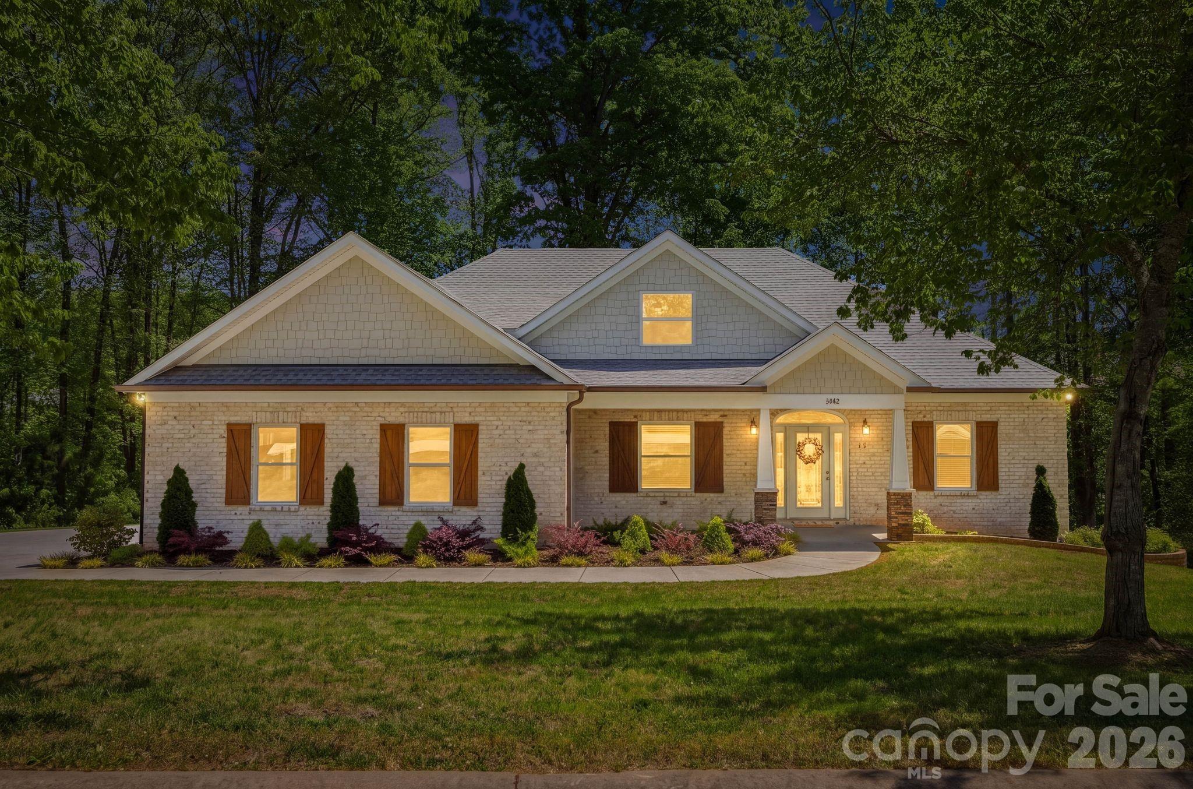
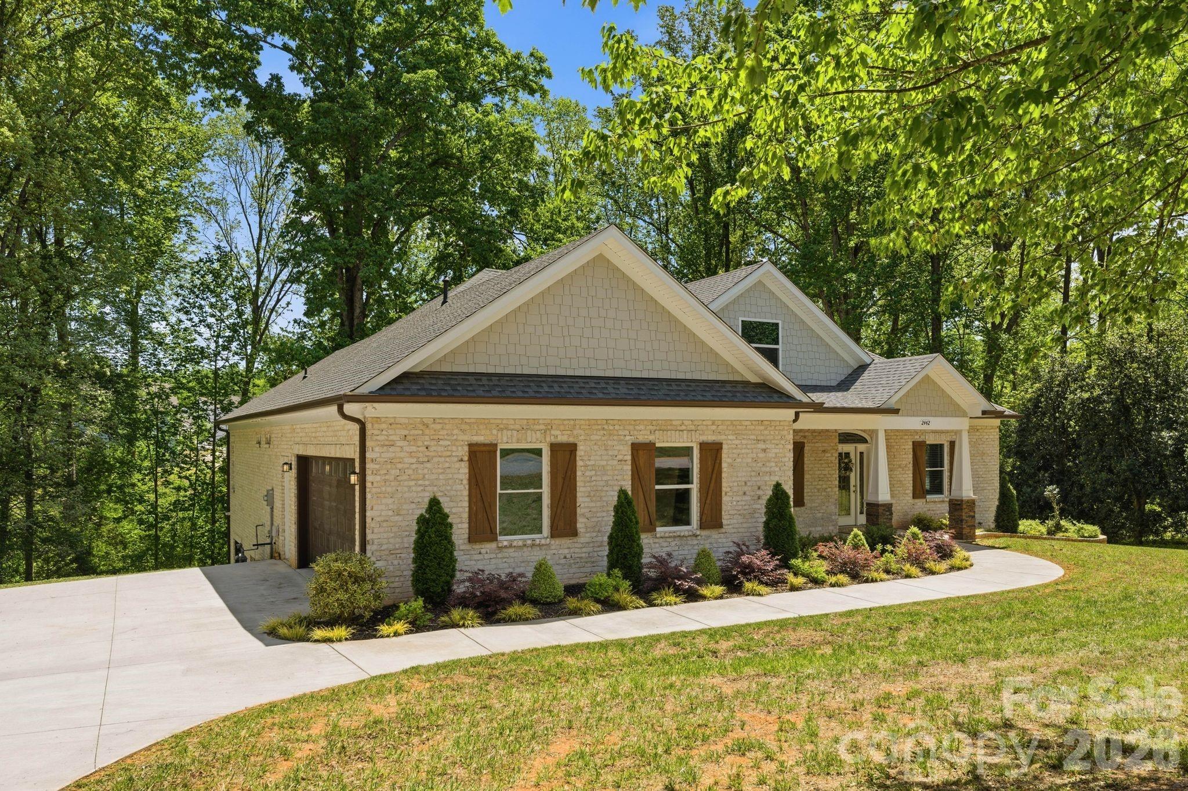
LAST CHANCE TO SCOOP THIS ONE UP! The seller will be removing this home from the market in one week, so now is the time to take advantage of this GREAT PRICE! If you have a buyer who’s been waiting for the right opportunity, this could be it! Welcome to 2442 Falcon Lane in the sought-after Deer Creek community of Statesville! Built in 2022, this beautifully crafted home offers the perfect blend of modern design, functionality, and space to grow. Step inside to an inviting open-concept floor plan featuring a bright and airy living area that flows seamlessly into the kitchen—complete with stunning quartz countertops—perfect for both everyday living and entertaining. The main level offers 3 spacious bedrooms, 2 full baths with beautifully tiled showers, and convenient main-level laundry for easy living. Enjoy your morning coffee or unwind in the evenings on the lovely covered deck, offering a peaceful space to relax and take in the surroundings. Downstairs, you’ll find a partially finished basement with an additional bedroom, full bathroom and endless possibilities—ideal for a second living area, home office, gym, or guest space. Car enthusiasts and hobbyists will love the oversized 2-car garage PLUS a lower-level garage—perfect for storing a side-by-side, creating a workshop, or even designing your dream golf simulator. With quality construction, modern finishes, and plenty of room to live out your dreams, this home truly checks all the boxes. Don’t miss your opportunity to own a newer home in the charming Deer Creek neighborhood!

$4,295/mo

Est. mortgage payment based on a $645,500 home price.

All estimates are provided by Luxury Presence for informational purposes only. Actual amounts may vary.

Additional information

MLS® ID
4365520

Interior Features

Bedrooms
4
Bathrooms
3
Cooling
Yes
Heating
Yes
Basement
Yes

Exterior Features

Lot Size
1.02 Acres

Other Property Details

Association Fee Frequency
Yearly
Garage
Yes
55+/Senior Community
No

Listings courtesy of Canopy MLS as distributed by MLS GRID

All information deemed reliable but not guaranteed and should be independently verified. All properties are subject to prior sale, change or withdrawal. Neither listing broker(s) nor shall be responsible for any typographical errors, misinformation, misprints and shall be held totally harmless. Properties displayed may be listed or sold by various participants in the MLS.

Based on information submitted to the MLS GRID as of 4:27 AM UTC on 10/10/2026. All data is obtained from various sources and may not have been verified by broker or MLS GRID. Supplied Open House Information is subject to change without notice. All information should be independently reviewed and verified for accuracy. Properties may or may not be listed by the office/agent presenting the information.

©2026 Canopy MLS . All rights reserved.

DMCA Notice

Powered by Luxury Presence