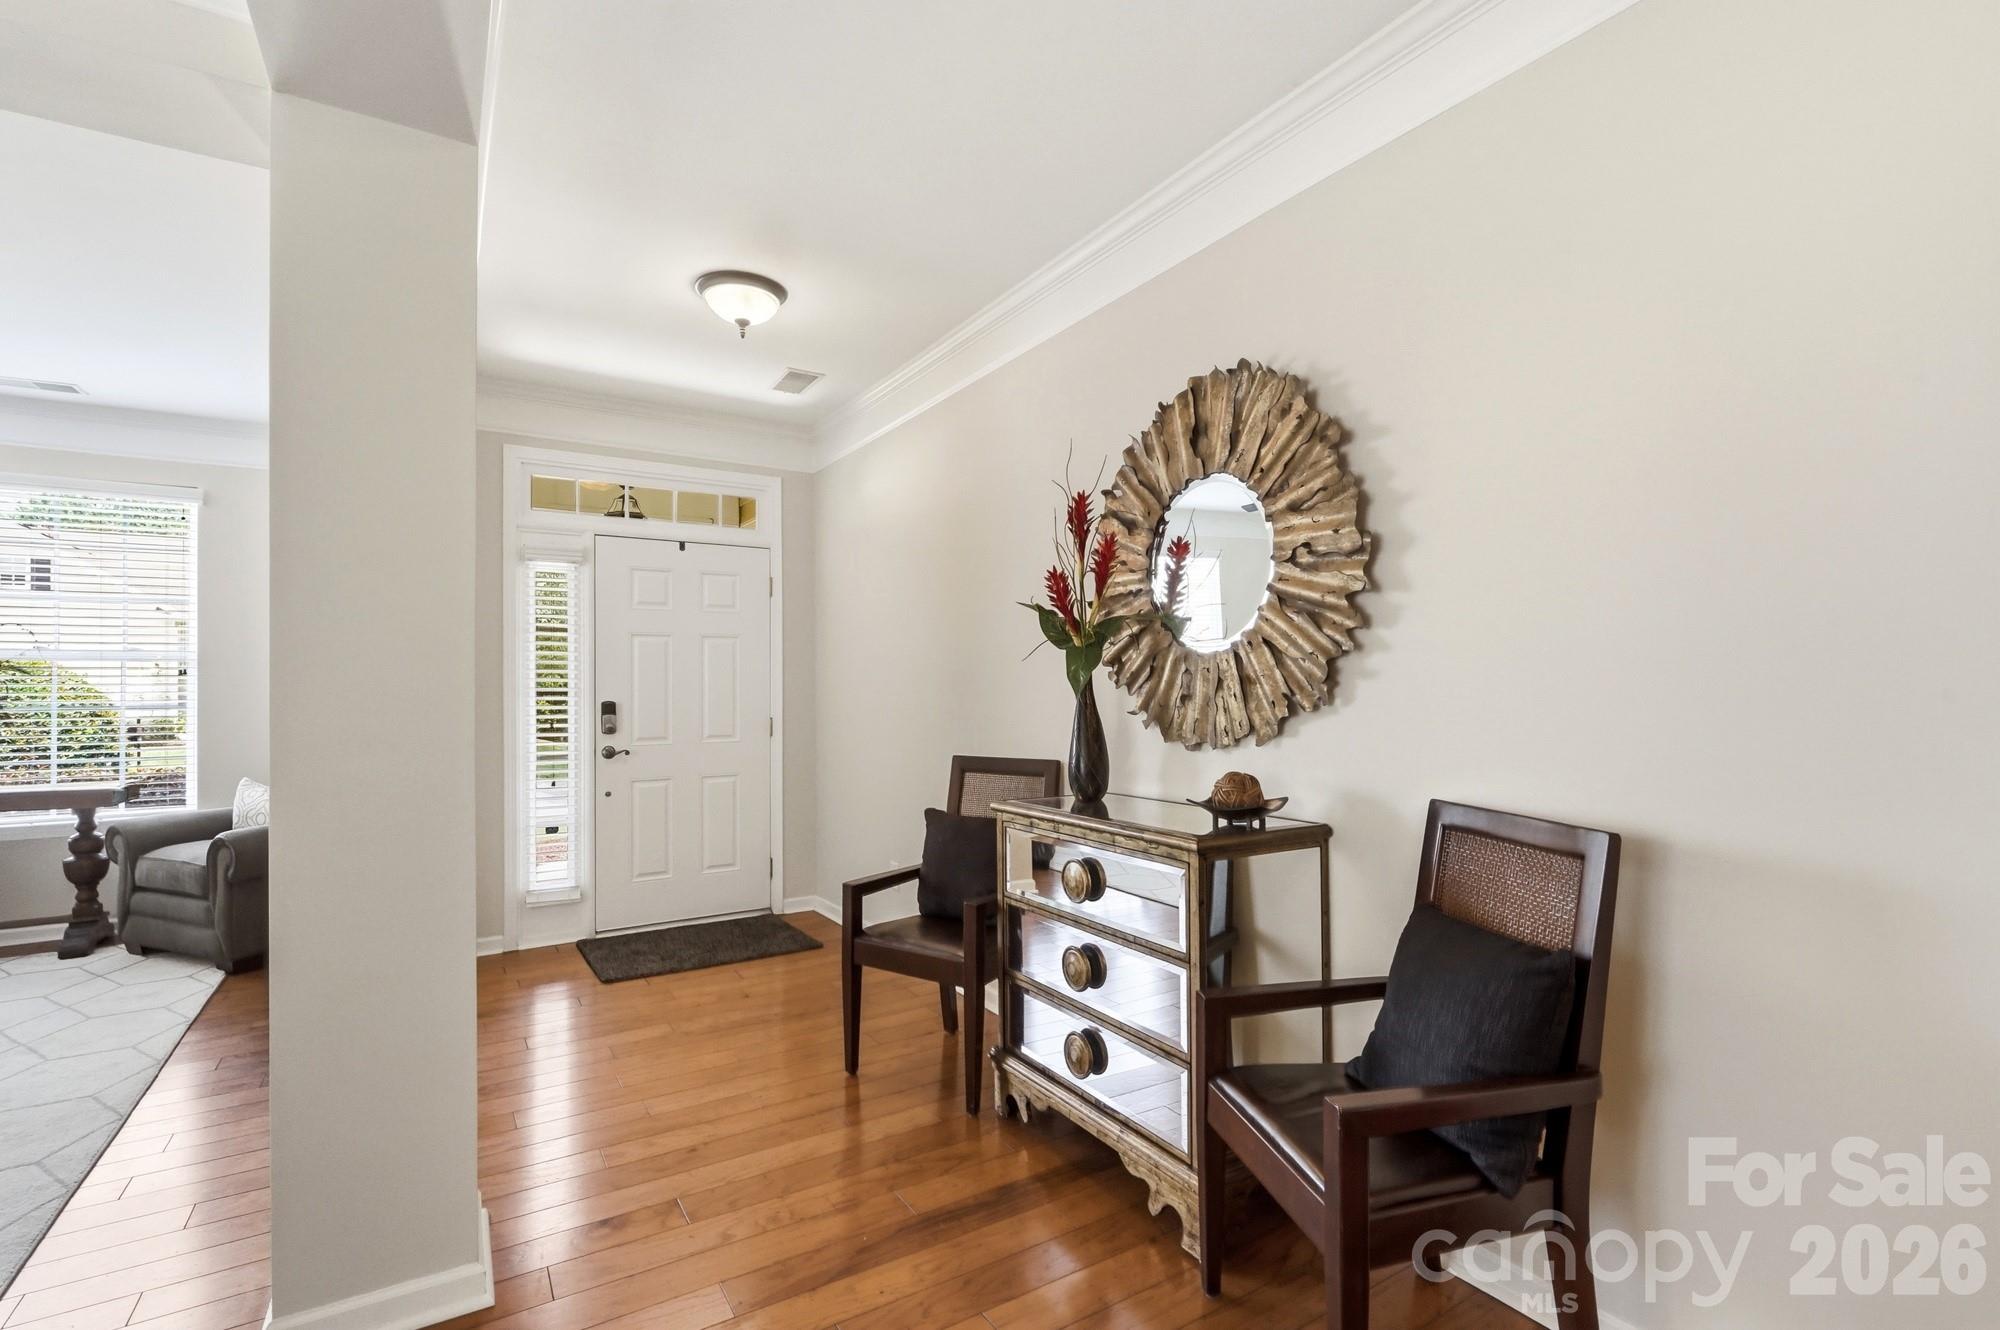
Property photo 1
Property photo 2
Property photo 3
Property photo 4
Property photo 5
3 Beds
2 Baths
2,591 sqft

$499,999

970 Platinum Drive, Fort Mill SC, 29708

Price per sqft$192.98
Built in2005
Property size2,591 sqft
Property typeResidential
Courtesy of Lionheart Real Estate LLC, Richard Haake Listing Contact: [email protected]

Overview

Active

Listed Jul 7, 2026

Updated 7 days ago

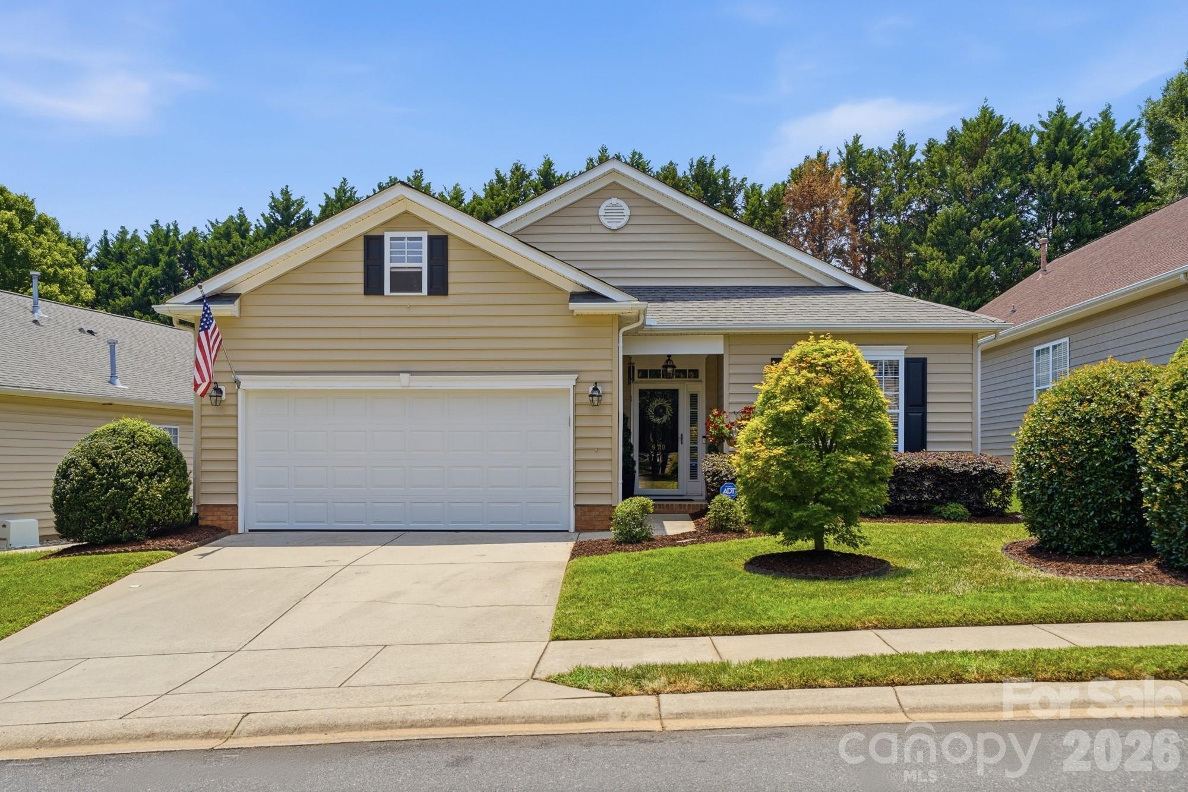
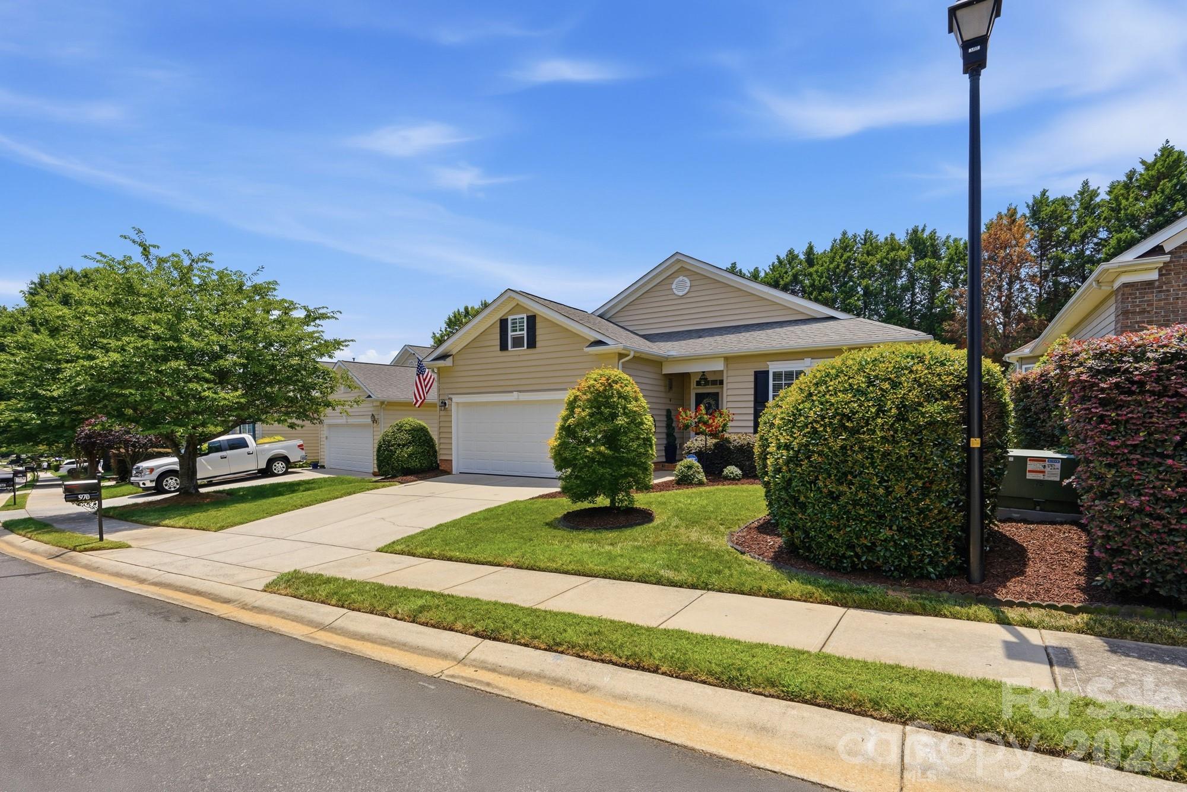
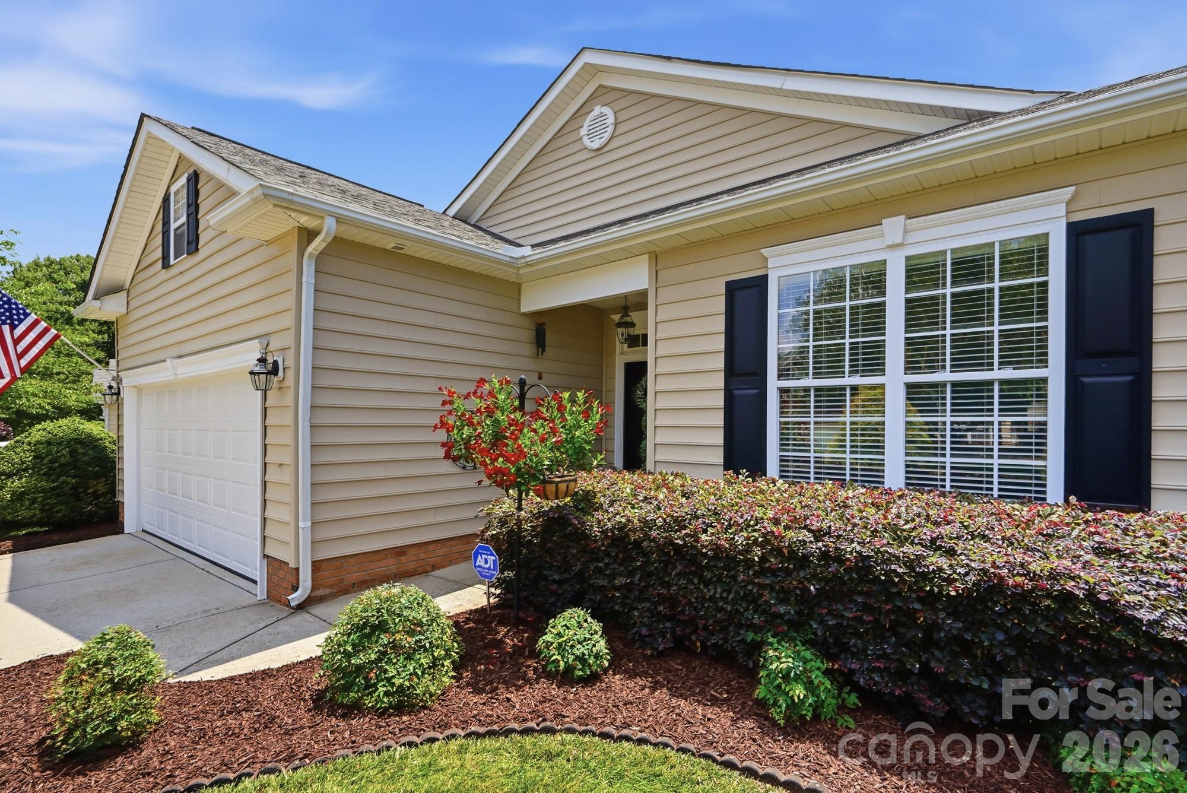
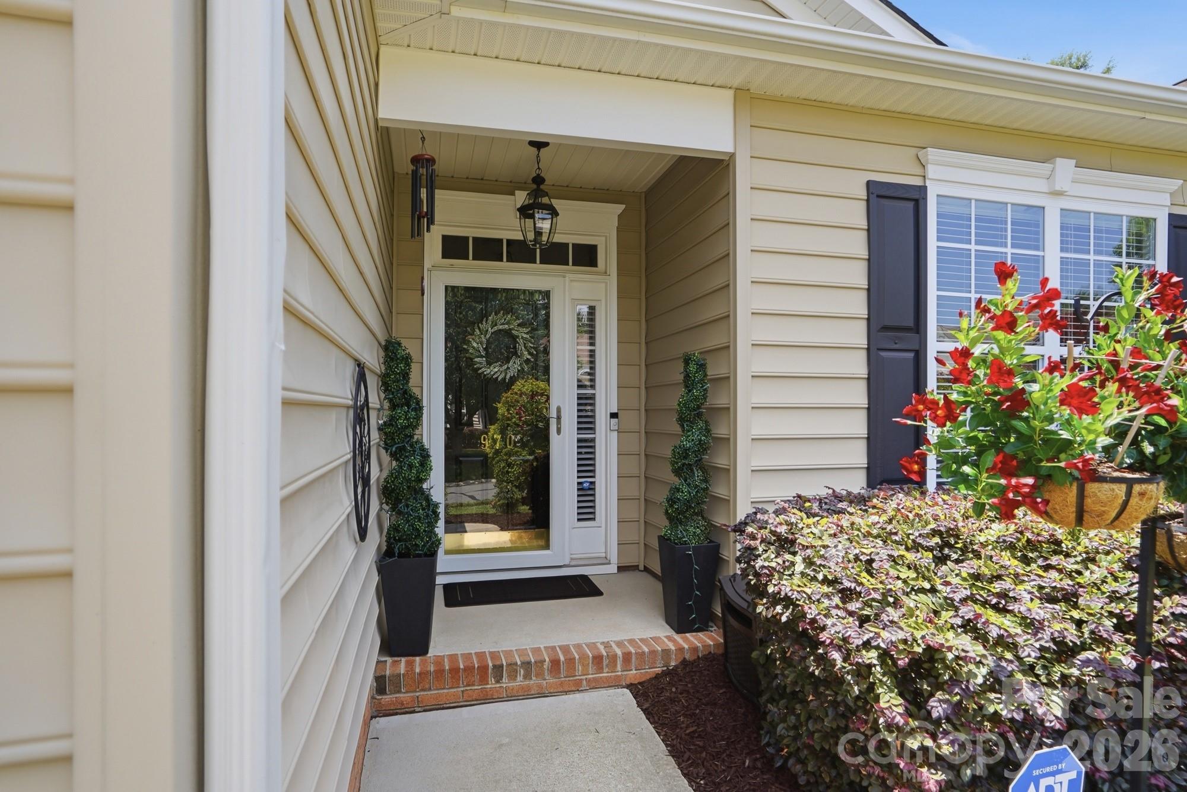
Welcome to this immaculately cared for residence in the highly desirable Four Seasons at Gold Hill, one of Fort Mill’s premier 55+ active adult communities. From the moment you step inside, the home delivers comfort, elegance, and effortless living. A Welcoming First Impression: The grand foyer opens to a refined formal living and dining area, creating a warm, sophisticated space for hosting friends and family. Natural light flows throughout, highlighting the home’s thoughtful layout and pristine condition. Gourmet Kitchen & Open Living: The chef inspired kitchen features stainless steel appliances, double ovens, gas cooktop, generous counter space, and an open design overlooking the breakfast area and spacious great room. It’s the perfect setup for everyday living, entertaining, or holiday gatherings. Sunroom Sanctuary: Enjoy your morning coffee or unwind in the evening in the bright sunroom, surrounded by windows and views of the peaceful community setting. It’s an ideal retreat for reading, relaxing, or simply enjoying the quiet. Resort Style Amenities at Four Seasons at Gold Hill: Living here means enjoying an exceptional lineup of amenities designed for comfort, connection, and active living. The community features: • Clubhouse Lounge — a welcoming gathering space for social events • Game Rooms — perfect for cards, groups, and weekly activities • Swimming Pool & Spa — resort-style relaxation steps from home • Bocce Court — friendly competition and outdoor fun • Multipurpose Room — ideal for clubs, meetings, and events • Billiard Room — a favorite gathering spot • Open-Air Pavilion — perfect for community cookouts and gatherings • Tennis & Pickleball Courts — active amenities for all skill levels • Computer Room — convenient workspace and tech access • Arts & Crafts Studio — creative space for hobbies and workshops • Community Grill — great for outdoor dining • Library — quiet reading and relaxation • Fitness Center — well-equipped for daily workouts • Driving Range — a rare perk for golf lovers

$3,327/mo

Est. mortgage payment based on a $499,999 home price.

All estimates are provided by Luxury Presence for informational purposes only. Actual amounts may vary.

Additional information

MLS® ID
4401063

Interior Features

Bedrooms
3
Bathrooms
2
Cooling
Yes
Heating
Yes
Basement
No

Exterior Features

Lot Size
0.16 Acres

Other Property Details

Association Fee Frequency
Quarterly
Garage
Yes
55+/Senior Community
Yes

Listings courtesy of Canopy MLS as distributed by MLS GRID

All information deemed reliable but not guaranteed and should be independently verified. All properties are subject to prior sale, change or withdrawal. Neither listing broker(s) nor shall be responsible for any typographical errors, misinformation, misprints and shall be held totally harmless. Properties displayed may be listed or sold by various participants in the MLS.

Based on information submitted to the MLS GRID as of 2:01 AM UTC on 10/10/2026. All data is obtained from various sources and may not have been verified by broker or MLS GRID. Supplied Open House Information is subject to change without notice. All information should be independently reviewed and verified for accuracy. Properties may or may not be listed by the office/agent presenting the information.

©2026 Canopy MLS . All rights reserved.

DMCA Notice

Powered by Luxury Presence