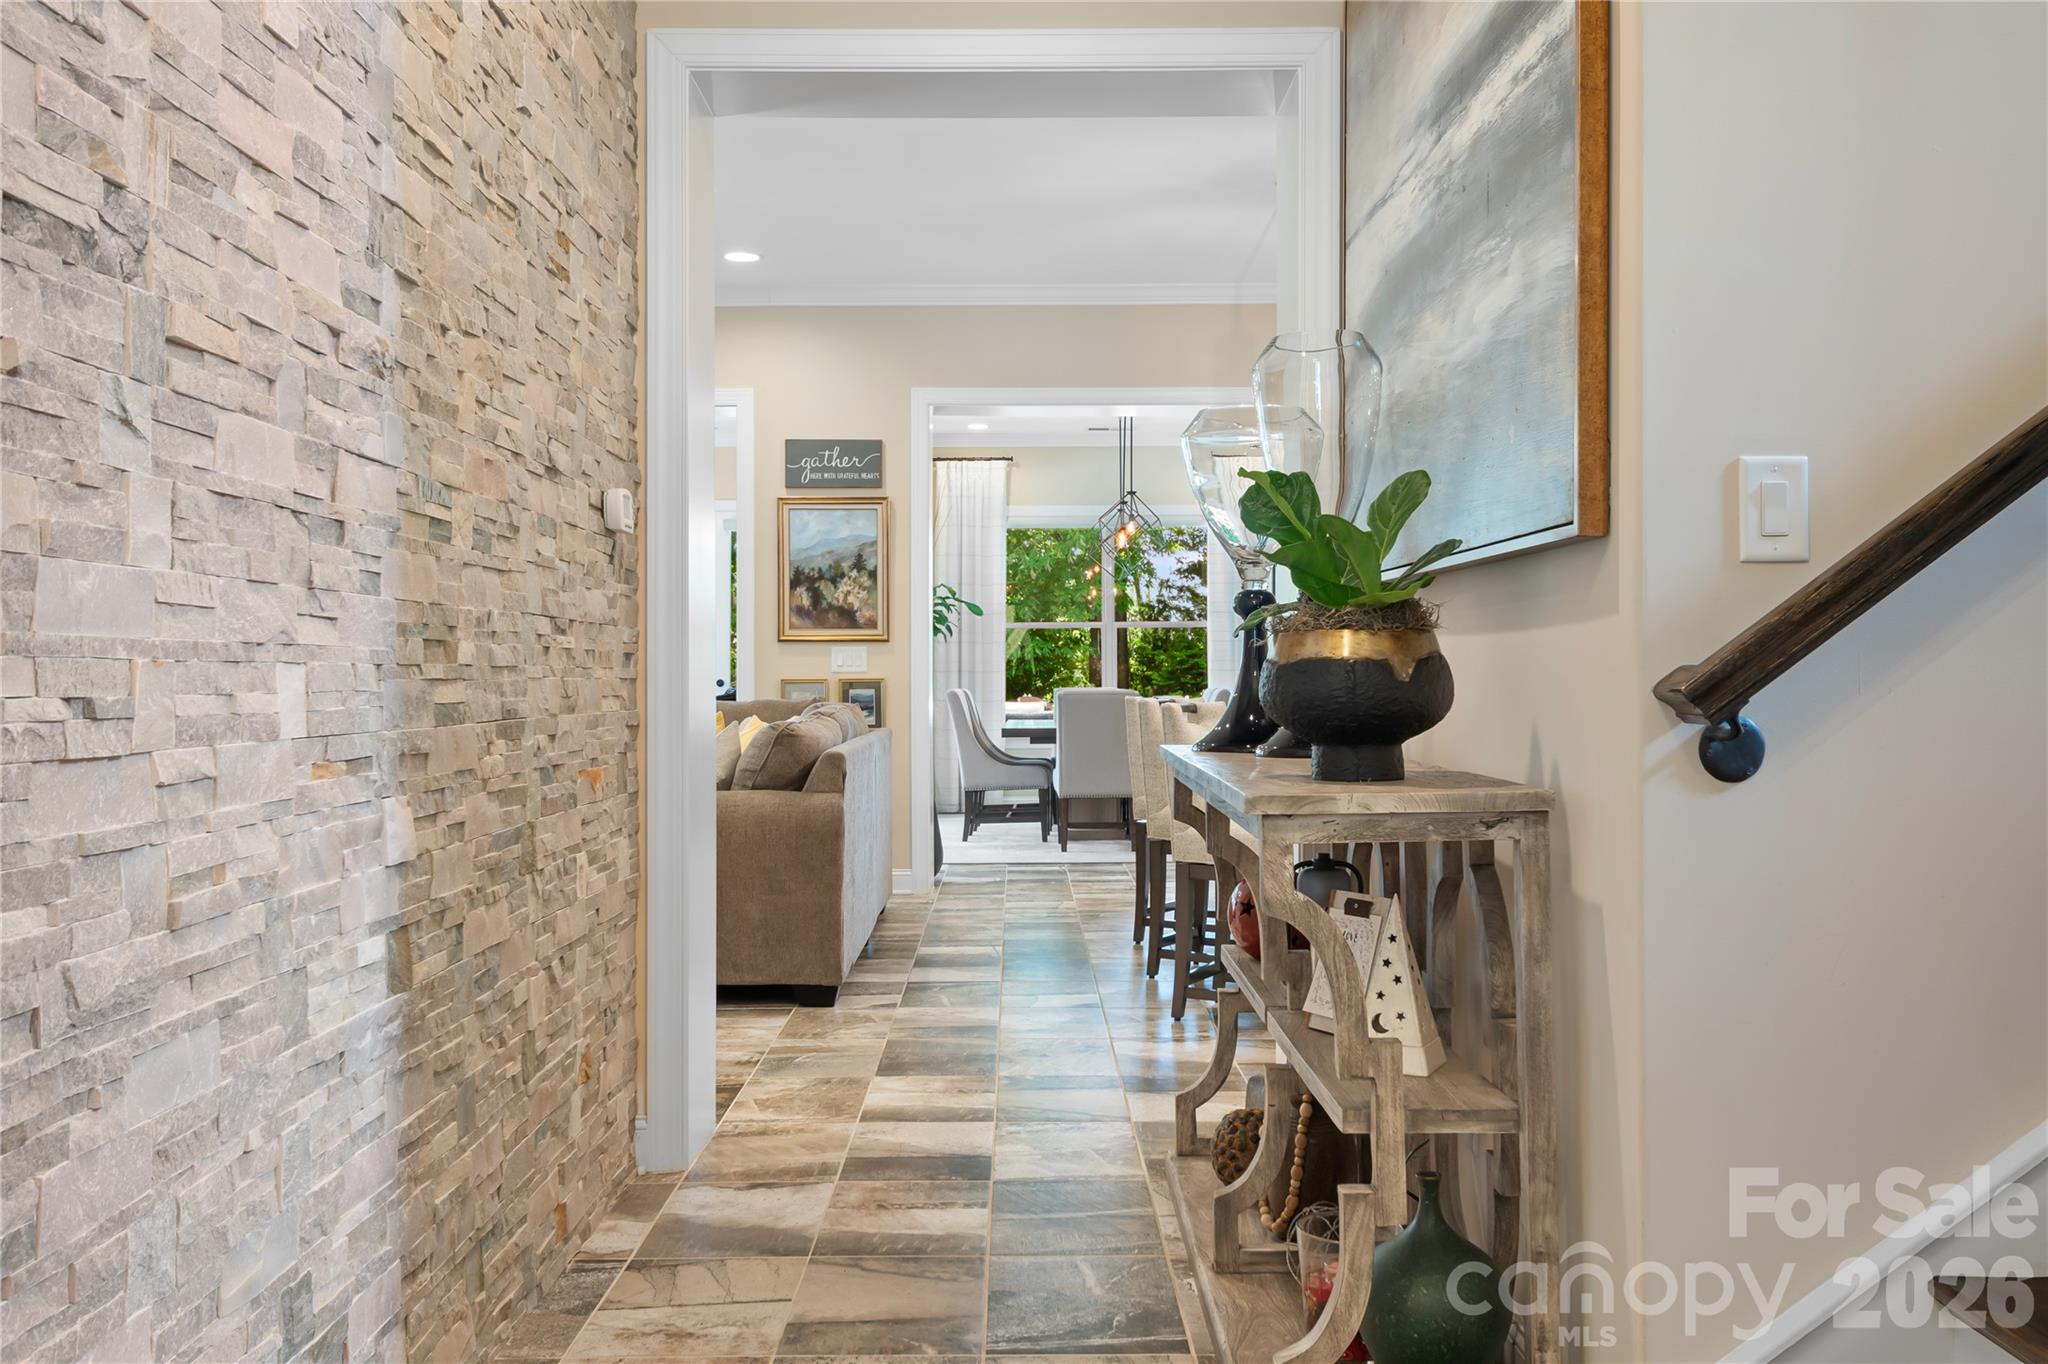
Property photo 1
Property photo 2
Property photo 3
Property photo 4
Property photo 5
4 Beds
3 Baths
3,128 sqft

$949,900

7142 Hanging Rock Court, Denver NC, 28037

Price per sqft$303.68
Built in2016
Property size3,128 sqft
Property typeResidential
Courtesy of Hendrix Properties, Chad Hendrix Listing Contact: [email protected]

Overview

Active

Listed Jul 30, 2026

Updated 8 days ago

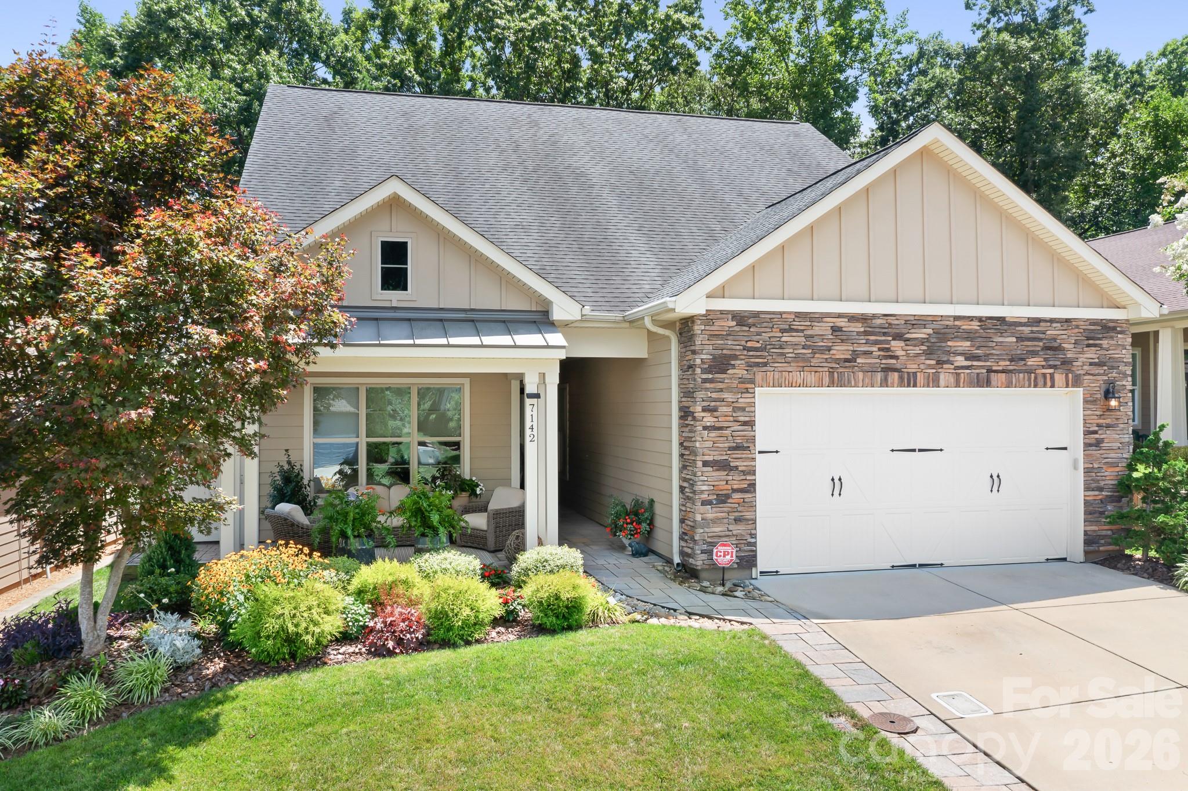
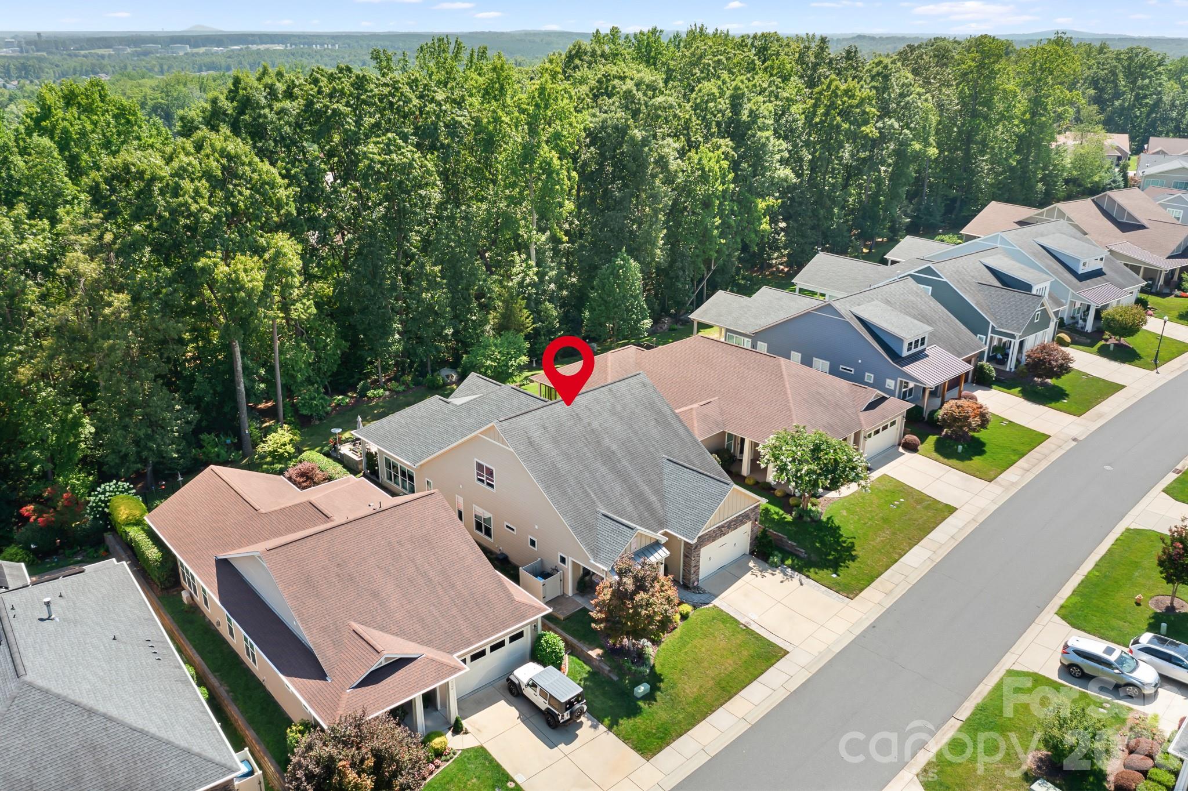
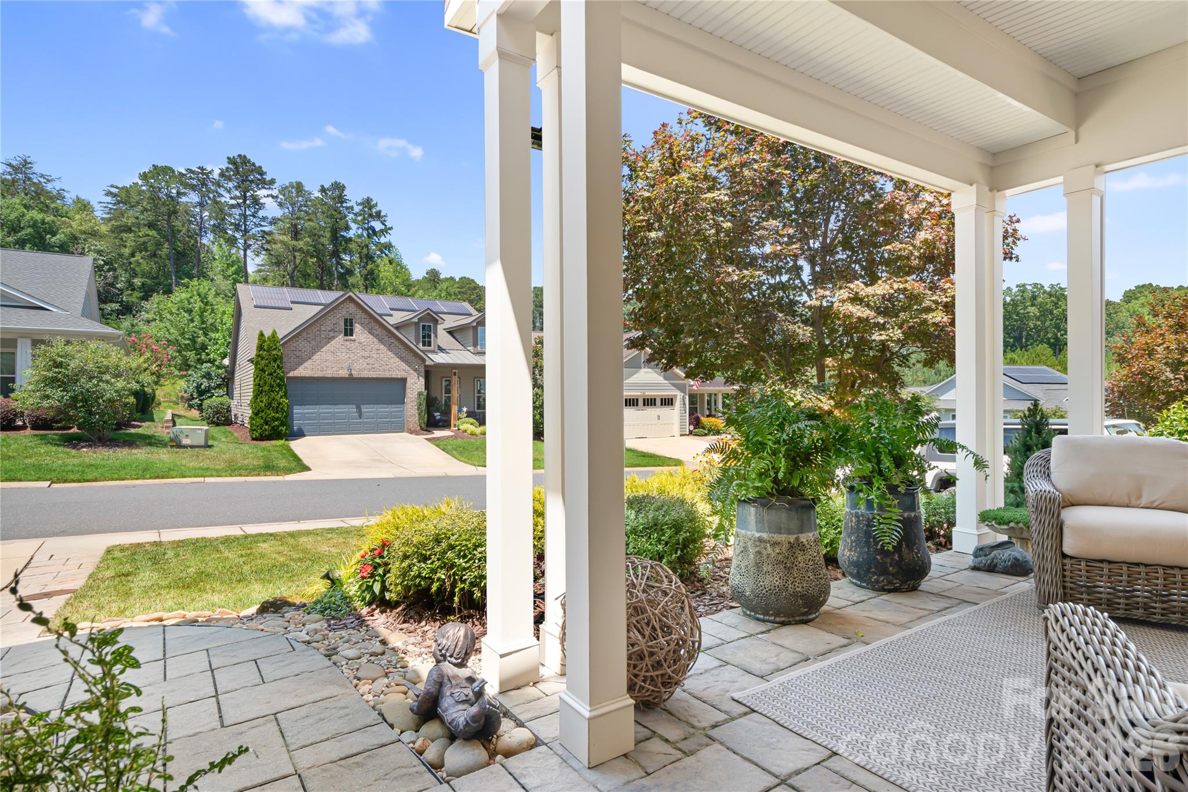
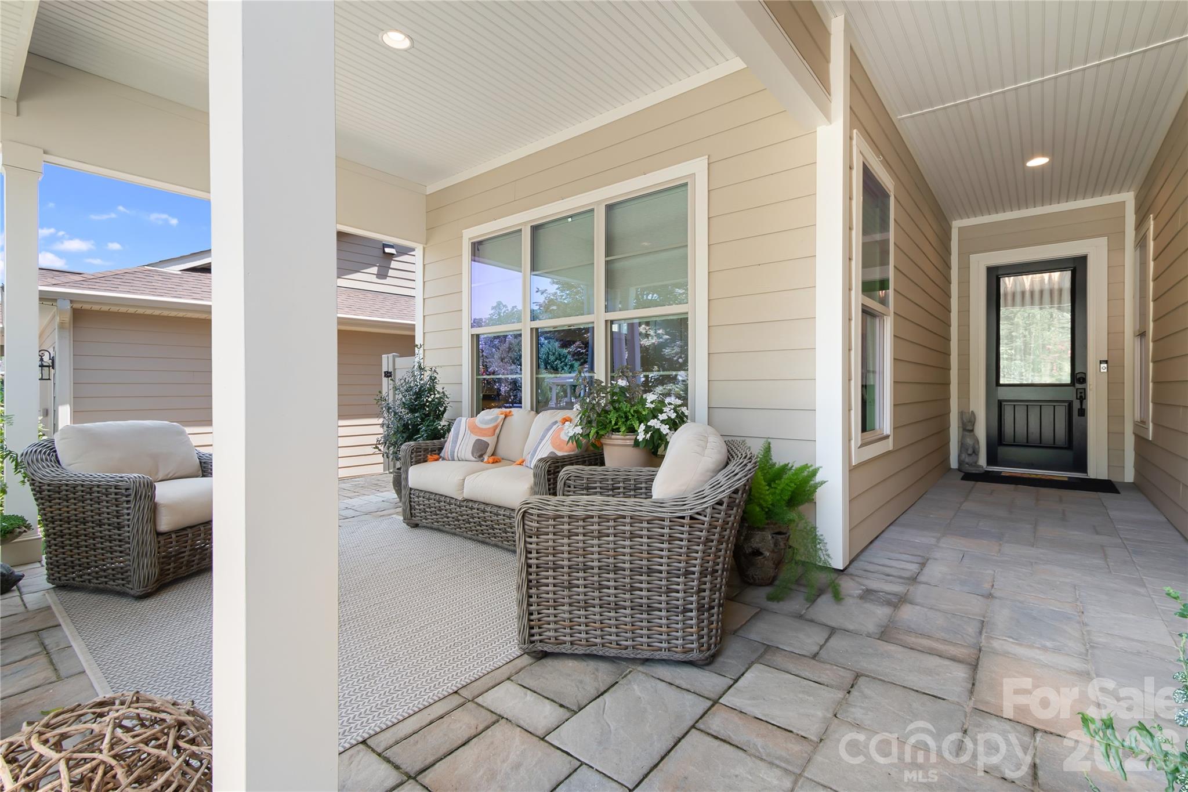
NEW PRICING offers a fresh opportunity to experience 7142 Hanging Rock Court, where inviting elegance and an unmistakable WOW factor are felt from the moment you enter. The sought after Ramsey with Loft floor plan offers 3,128 sf, with nearly 2,400 on the main level and additional living space upstairs. At the heart of the home, the spacious kitchen, dining room, family room and sunroom come together with natural ease, each beautifully defined yet effortlessly connected. The spacious primary suite offers a peaceful retreat with a reading area, generous bath and walk in closet. Upstairs, a generous loft, fourth bedroom and full bath provide wonderful flexibility, along with a climate controlled storage room and walk in attic. Ten foot ceilings, beautifully appointed designer finishes and custom window treatments create a sophisticated yet welcoming feel, while exceptional organization throughout the kitchen, pantry and expansive laundry room adds thoughtful function. Outdoor living is equally impressive, with a covered rear porch and spacious patio featuring a grilling station and built in stone fire pit, all framed by mature trees, natural boulders and serene wooded views perfect for quiet mornings, relaxed dinners and evenings under the stars. Residents enjoy access to the exclusive Twin Mills Club, where resort style amenities include indoor and outdoor pools, fitness, tennis and pickleball, walking trails, an art studio, dining at The Foundry and a full calendar of clubs and social events. An included Freedom Boat Club membership makes days on Lake Norman easy to enjoy.

$6,320/mo

Est. mortgage payment based on a $949,900 home price.

All estimates are provided by Luxury Presence for informational purposes only. Actual amounts may vary.

Additional information

MLS® ID
4403177

Interior Features

Bedrooms
4
Bathrooms
3
Fireplace
Yes
Cooling
Yes
Heating
Yes
Basement
No

Exterior Features

Lot Size
0.15 Acres

Other Property Details

Association Fee Frequency
Monthly
Garage
Yes
55+/Senior Community
Yes

Listings courtesy of Canopy MLS as distributed by MLS GRID

All information deemed reliable but not guaranteed and should be independently verified. All properties are subject to prior sale, change or withdrawal. Neither listing broker(s) nor shall be responsible for any typographical errors, misinformation, misprints and shall be held totally harmless. Properties displayed may be listed or sold by various participants in the MLS.

Based on information submitted to the MLS GRID as of 3:01 PM UTC on 10/10/2026. All data is obtained from various sources and may not have been verified by broker or MLS GRID. Supplied Open House Information is subject to change without notice. All information should be independently reviewed and verified for accuracy. Properties may or may not be listed by the office/agent presenting the information.

©2026 Canopy MLS . All rights reserved.

DMCA Notice

Powered by Luxury Presence