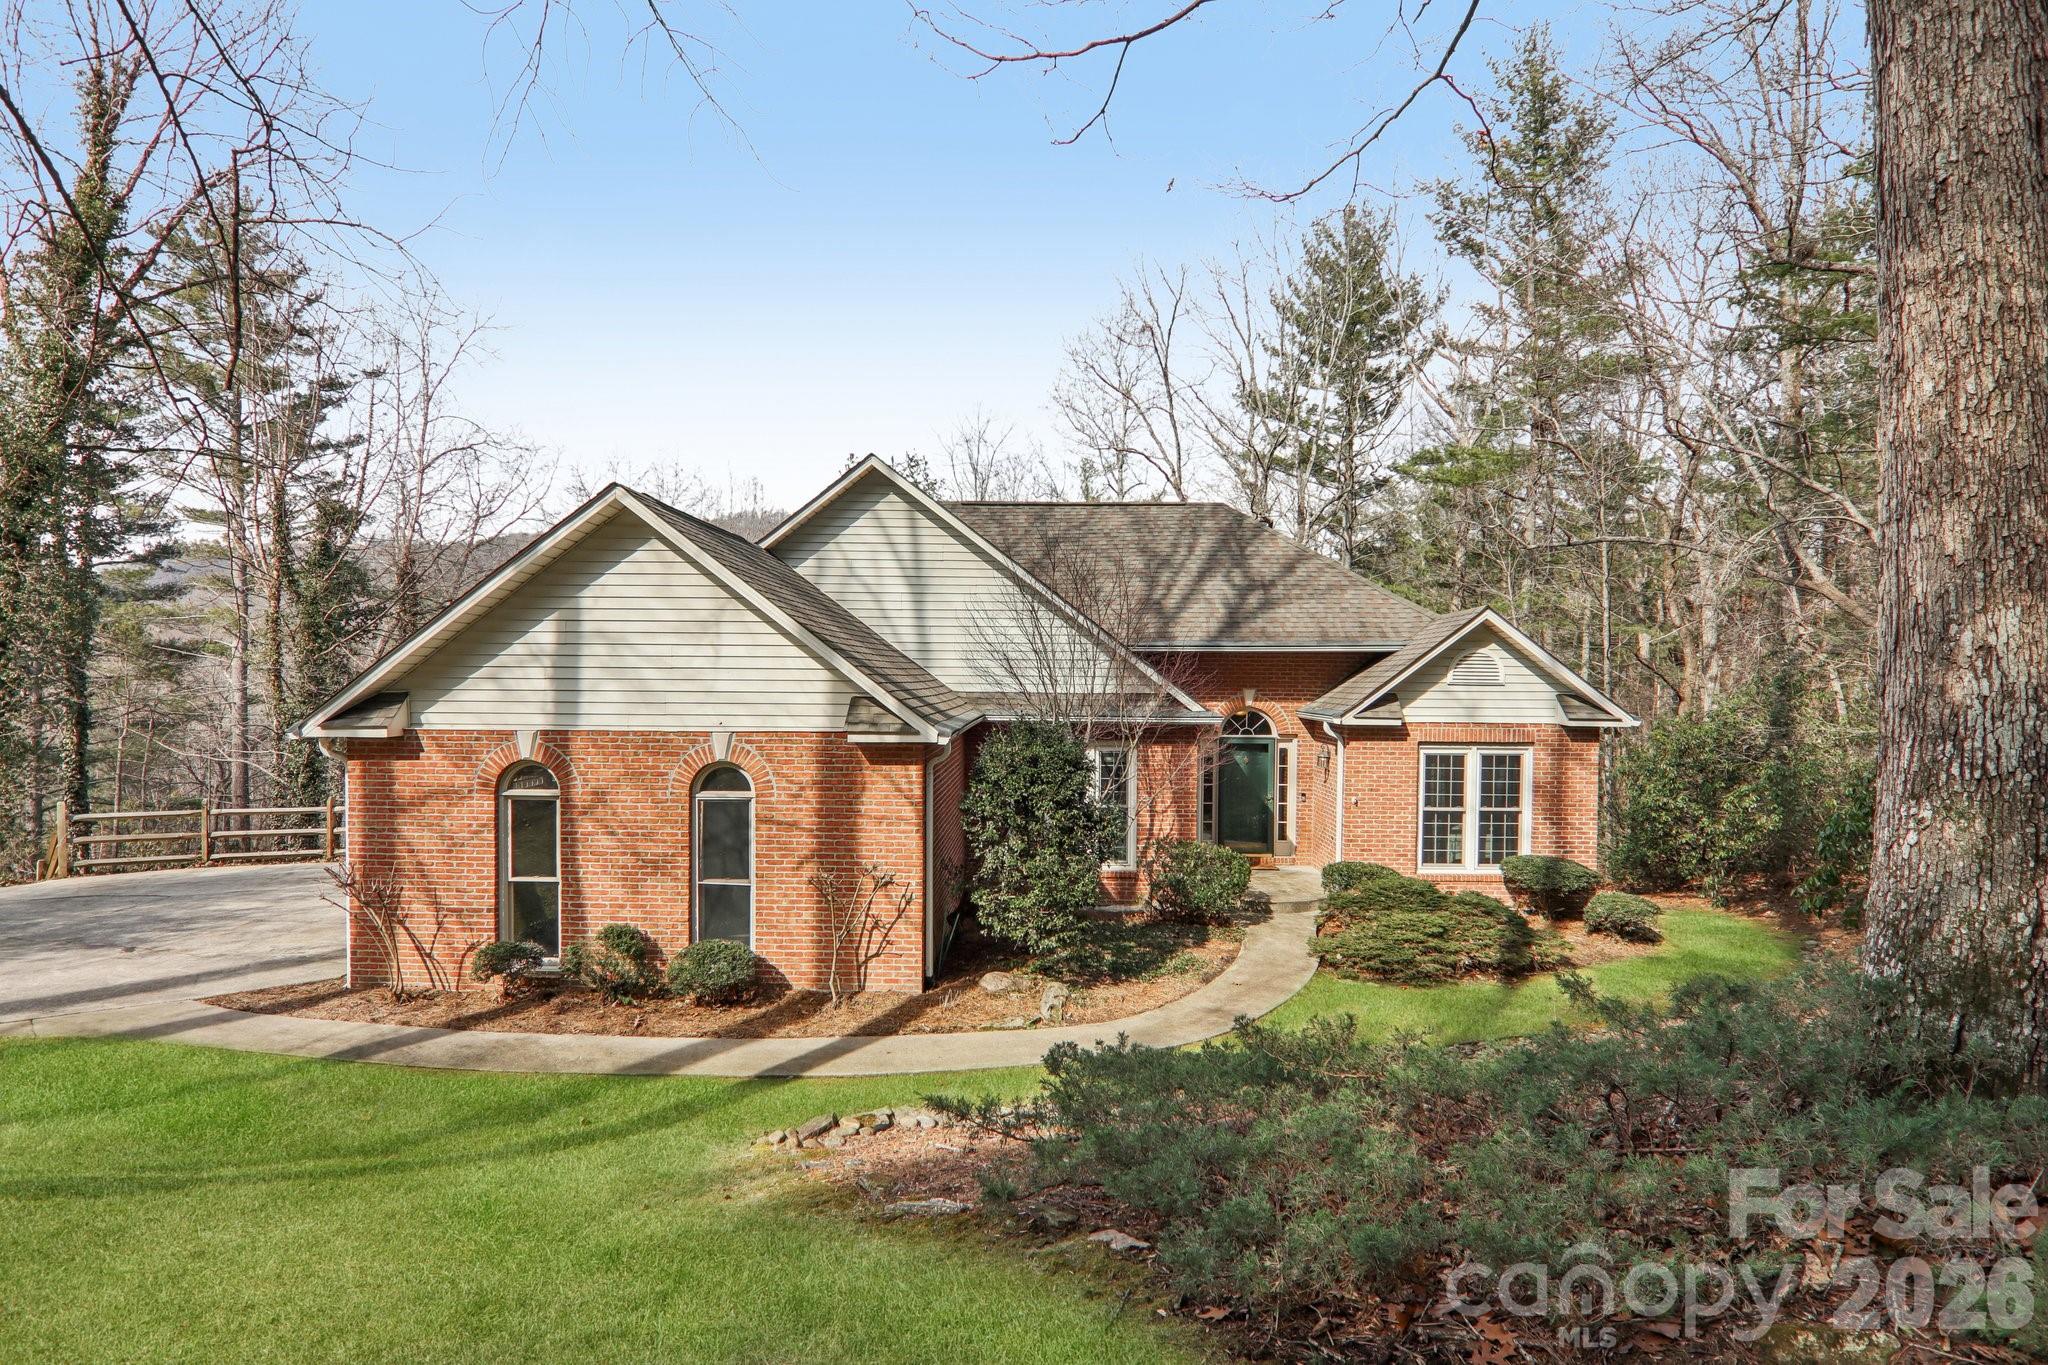
Property photo 1
Property photo 2
Property photo 3
Property photo 4
Property photo 5
5 Beds
3 Baths
3,052 sqft

$600,000

741 Zelda Court, Hendersonville NC, 28792

Price per sqft$196.59
Built in1992
Property size3,052 sqft
Property typeResidential
Courtesy of Fathom Realty, Elana Flanigan Listing Contact: [email protected]

Overview

Active

Listed Feb 26, 2026

Updated 5 days ago

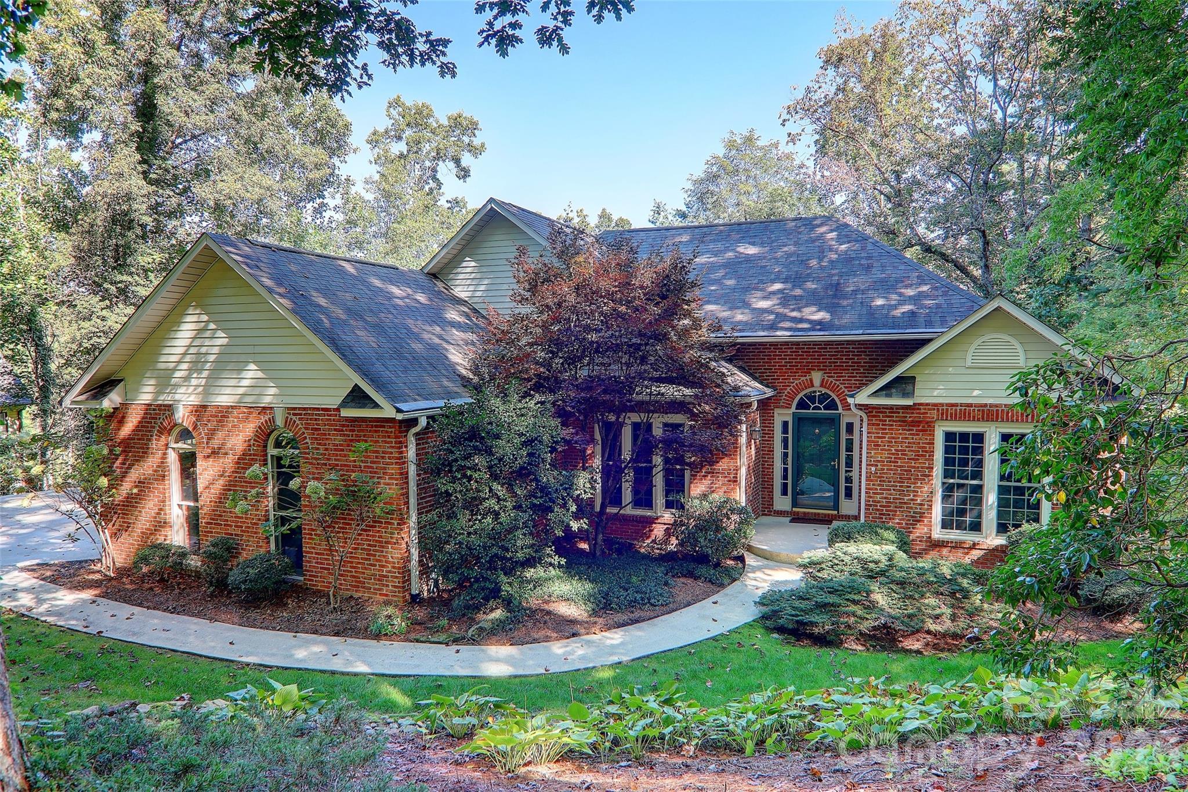
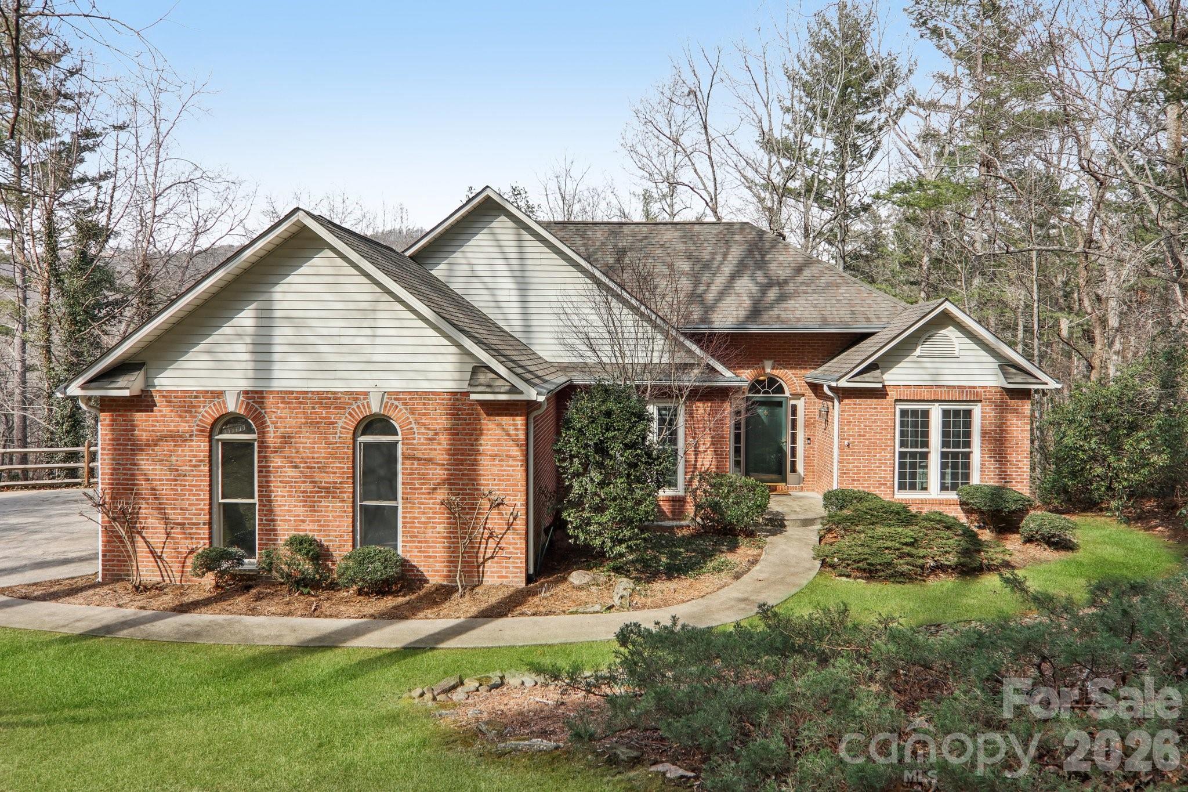
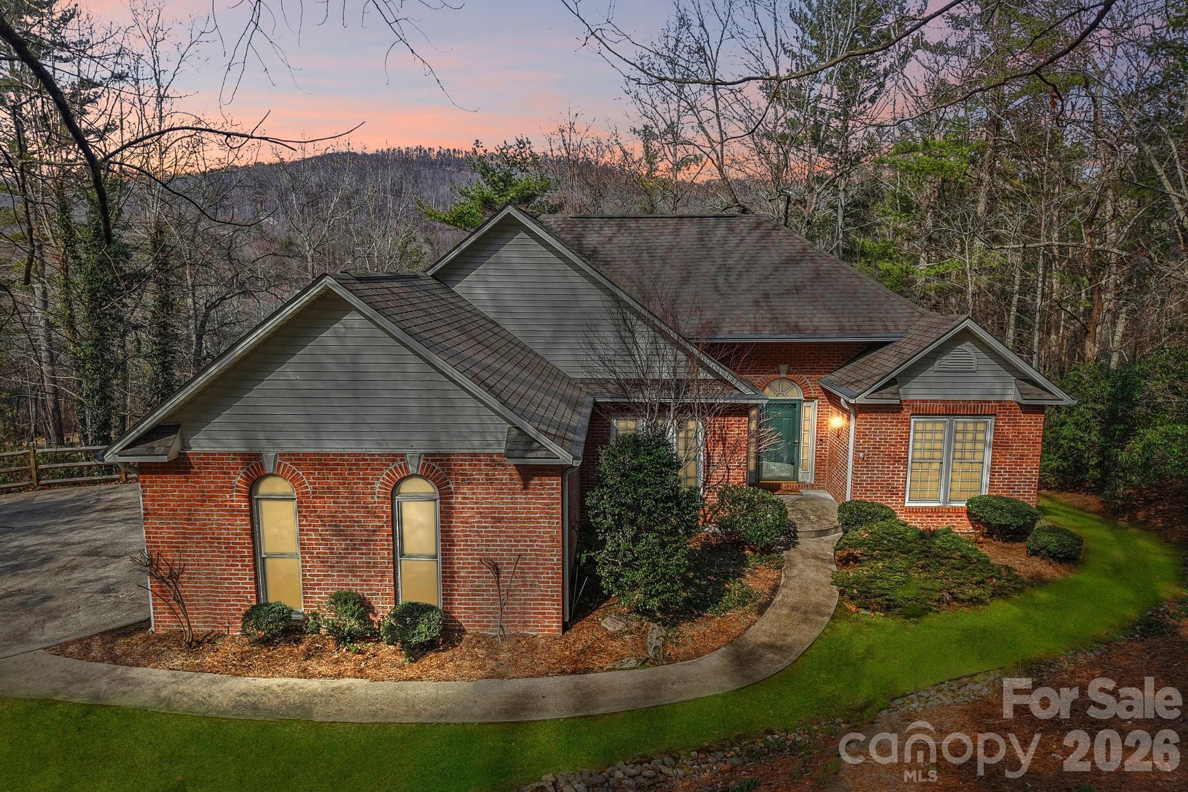
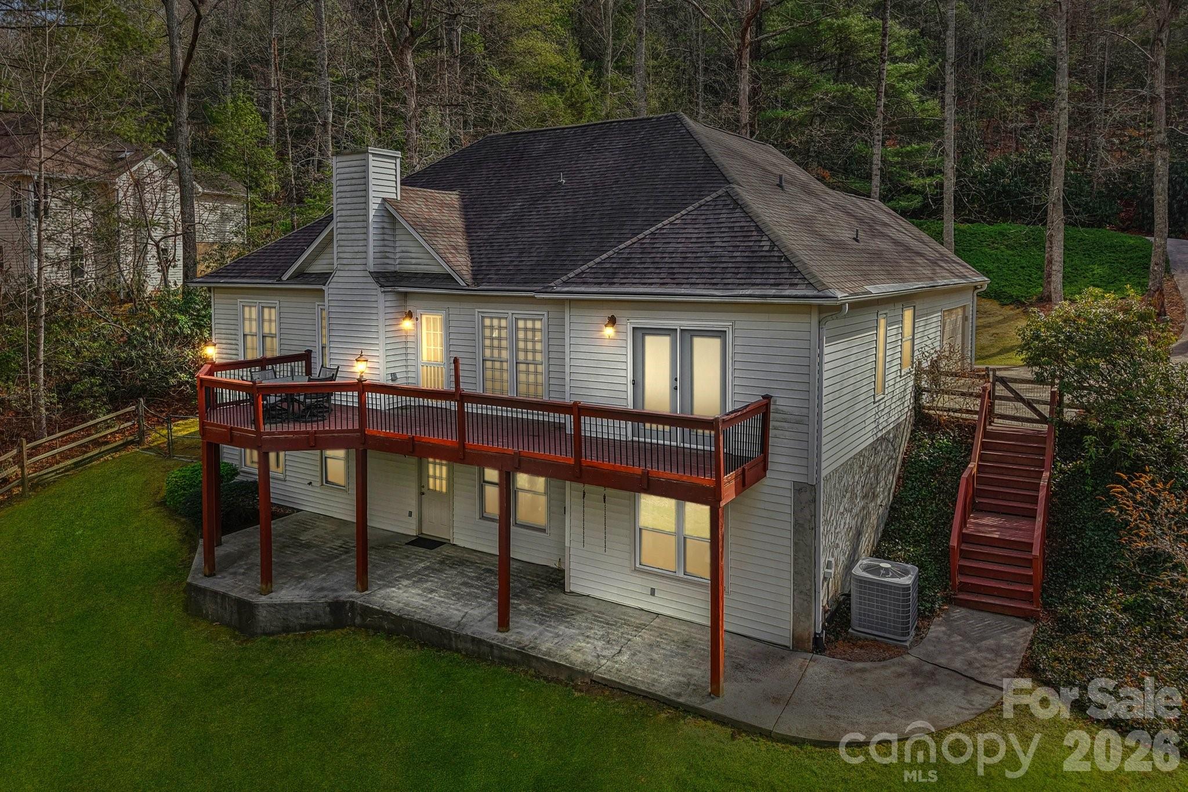
This lovely 5-bedroom home is thoughtfully priced below a 2025 appraisal, offering strong value for buyers. The main level features a split-bedroom plan with a primary suite showcasing tray ceilings and an en-suite bath with soaking tub, separate shower & walk-in closet. Low-maintenance bamboo floors run throughout the main living areas. The updated kitchen offers newer stainless appliances and a pantry with washer/dryer hookup that can easily be converted back to a dedicated laundry space. Gas fireplace in living room provides cozy ambience and extra heat. Two guest bedrooms and a full bath complete the main level. The large deck with some mountain views is ideal for outdoor entertaining or relaxation. The attached garage includes a 50-amp EV charger. The mostly finished walk-out basement offers flexibility as a second living area, guest quarters, or recreation space, and offers natural light throughout much of the space. It includes two additional bedrooms, a full bath, flex room & laundry room with storage. The spacious kitchenette simply needs a cooktop to function as a full kitchen, offering excellent potential for extended living arrangements or multi-generational use. The downstairs family room features surround sound that conveys, along with a large safe located in the storage area that also conveys. The basement patio opens to a fenced backyard suitable for pets, play, or gardening. The property is conveniently located to shopping, schools & healthcare. Offering space, flexibility, and everyday convenience, this home is ready to welcome its next owners.

$3,992/mo

Est. mortgage payment based on a $600,000 home price.

All estimates are provided by Luxury Presence for informational purposes only. Actual amounts may vary.

Additional information

MLS® ID
4346462

Interior Features

Bedrooms
5
Bathrooms
3
Fireplace
Yes
Cooling
Yes
Heating
Yes
Basement
Yes

Exterior Features

Lot Size
0.51 Acres

Other Property Details

Association Fee Frequency
Monthly
Garage
Yes
55+/Senior Community
No

Listings courtesy of Canopy MLS as distributed by MLS GRID

All information deemed reliable but not guaranteed and should be independently verified. All properties are subject to prior sale, change or withdrawal. Neither listing broker(s) nor shall be responsible for any typographical errors, misinformation, misprints and shall be held totally harmless. Properties displayed may be listed or sold by various participants in the MLS.

Based on information submitted to the MLS GRID as of 2:51 PM UTC on 10/10/2026. All data is obtained from various sources and may not have been verified by broker or MLS GRID. Supplied Open House Information is subject to change without notice. All information should be independently reviewed and verified for accuracy. Properties may or may not be listed by the office/agent presenting the information.

©2026 Canopy MLS . All rights reserved.

DMCA Notice

Powered by Luxury Presence