Leave a Message

Thank you for your message. We will be in touch with you shortly.

208 Tetcott Street

$555,000
208 Tetcott Street, Mooresville, NC 28115
208 Tetcott Street

208 Tetcott Street

$555,000

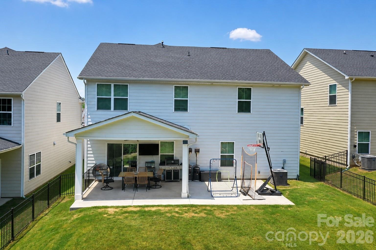
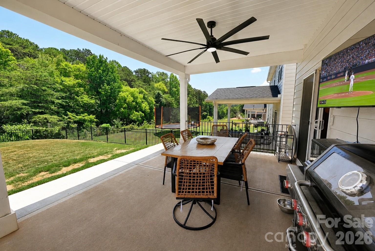
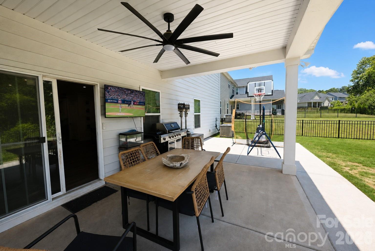
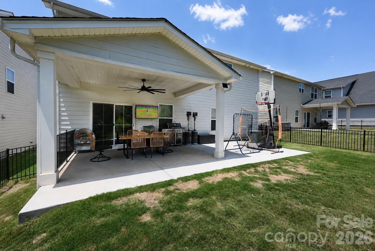
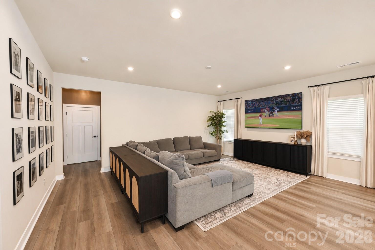
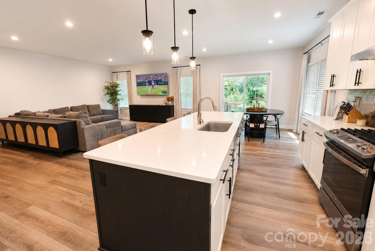
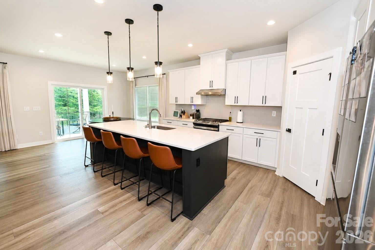
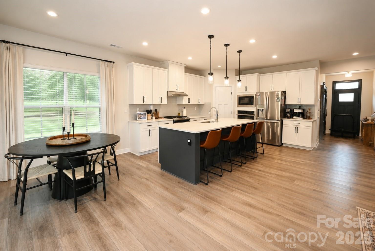
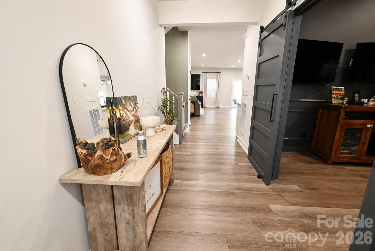
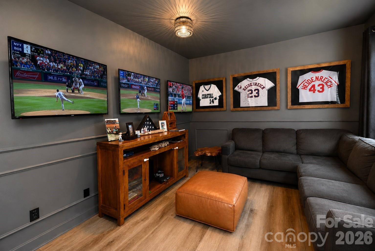
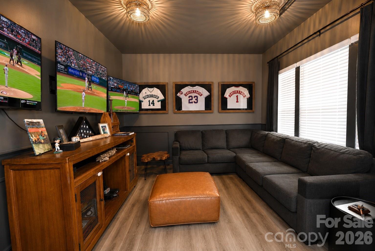
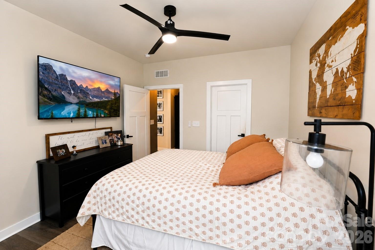
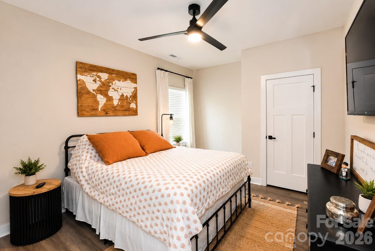
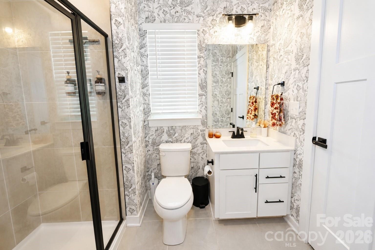
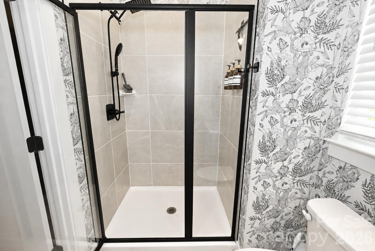
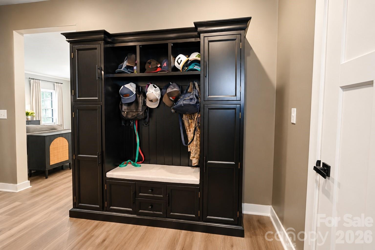
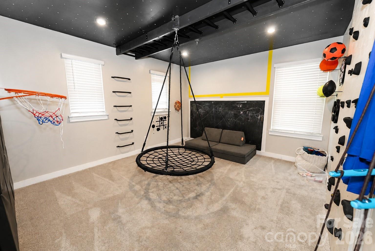
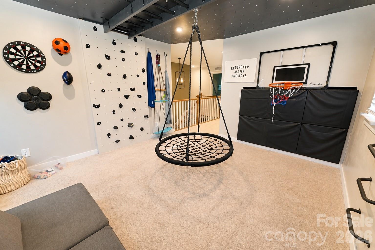
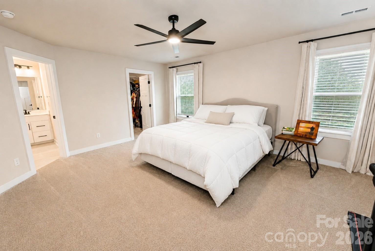
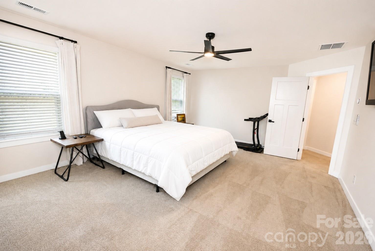
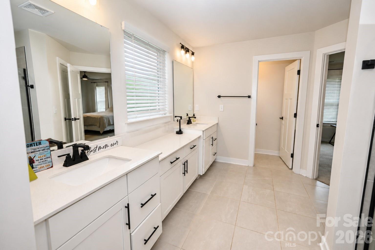
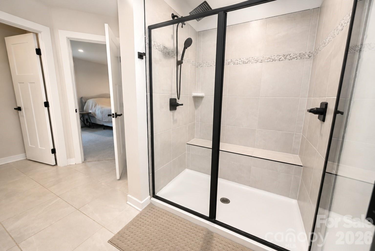
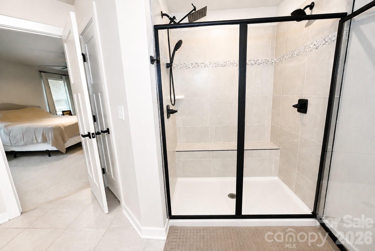
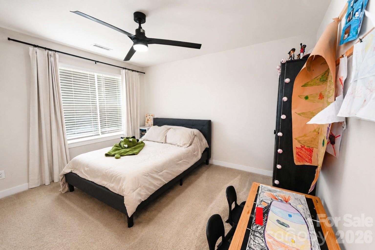
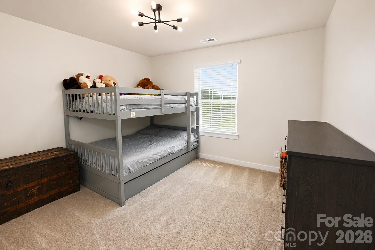
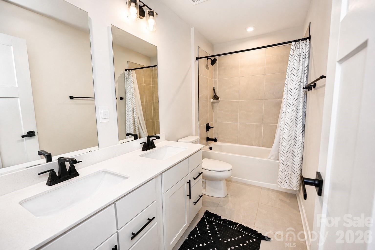
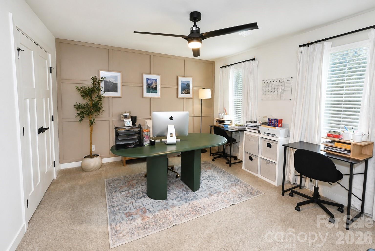
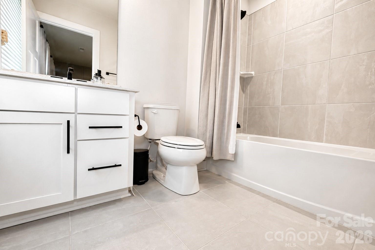
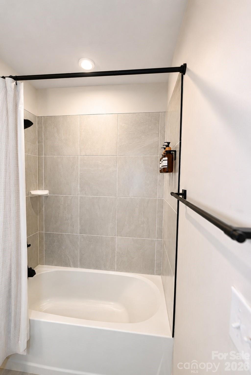
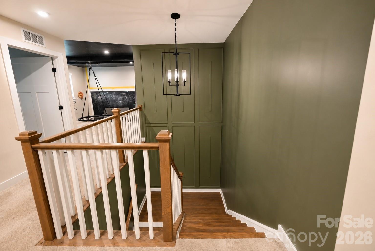
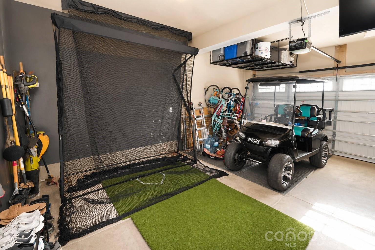
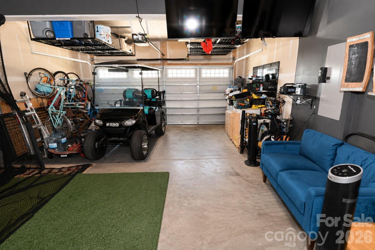
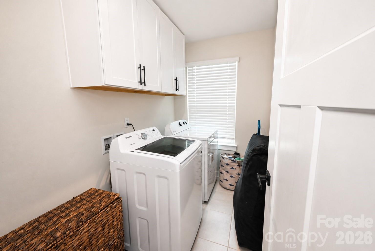
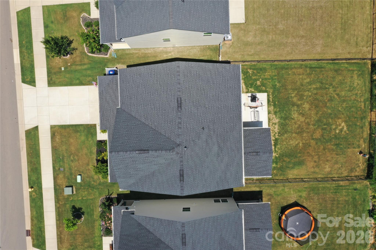
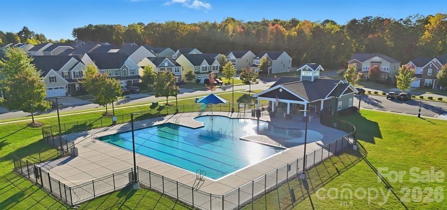
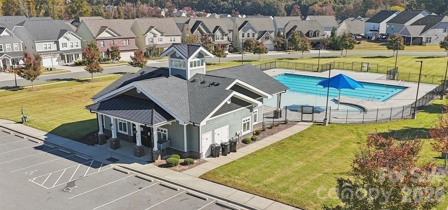
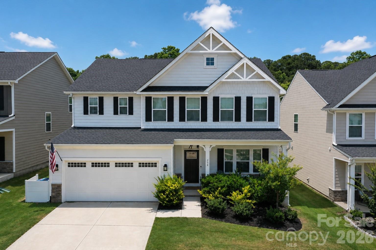
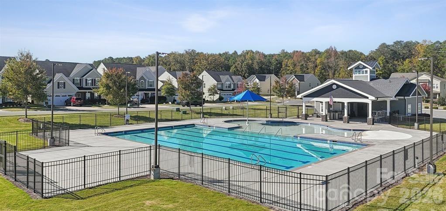
IF YOU WANT AN INDOOR PLAY AREA THIS HOME IS A MUST! Special homes like this rarely hit the market! This stunning move in ready home in the highly desirable Stafford at Langtree community can be yours. Offering 5 bedrooms and 4 full bathrooms, this thoughtfully designed home combines style, comfort, and functionality. The main level features a spacious bedroom with a full bathroom, along with a versatile flex room that can serve as a home office, formal dining room, playroom, media room or additional living space. The open concept layout seamlessly connects the kitchen, dining area, and living room, creating the perfect setting for entertaining family and friends. Step outside to enjoy the covered patio and fully fenced backyard, where you'll appreciate peaceful wooded views and added privacy. There is also a raised gardening area just outside the backyard fencing. Upstairs, you'll find four additional bedrooms, three full bathrooms, a convenient laundry room, and a spacious loft, complete with charming built in swings, a rock climb, monkey bars, a chalkboard wall (dream space to play indoors) or an inviting space for relaxing or gathering for all. In the garage you will find upper built in storage with additional storage in the floored attic. Residents of Stafford at Langtree enjoy outstanding community amenities, including a clubhouse, outdoor swimming pool, and playground. Conveniently located just minutes from the best of Lake Norman's restaurants, shopping, and entertainment, this home also offers an easy commute to Charlotte Douglas International Airport, just 30 minutes away.

Sara Speas
Sara Speas Contact

Features & Amenities

Interior

Total Bedrooms 5
Total Bathrooms 4
Full Bathrooms 4
Laundry Room Electric Dryer Hookup, Upper Level
Flooring Carpet, Tile, Vinyl
Appliances Dishwasher, Gas Range, Microwave, Refrigerator, Wall Oven
Other Interior Features Attic Stairs Pulldown, Kitchen Island, Open Floorplan, Pantry, Storage, Walk-In Closet(s)

Exterior

Stories 2
Garage Space 2.0
Water Source City
Utilities Electricity Connected, Natural Gas
ROOF Architectural Shingle
Lot Features Level, Wooded
Parking Driveway, Attached Garage, Garage Door Opener, Garage Faces Front
Heat type Forced Air, Natural Gas
Air Conditioning Central Air
Sewer Public Sewer
Substructure Slab

Area & Lot

Status Coming Soon
LIVING SPACE 3,010 Sq.Ft.
LOT SIZE 6,882.48 Sq.Ft.
MLS® ID 4398716
Type Residential
Year Built 2022
Architecture Styles Contemporary, Modern
ELEMENTARY SCHOOL Coddle Creek
MIDDLE SCHOOL Brawley
HIGH SCHOOL Lake Norman

Financial

SALES PRICE $555,000
HOA Fees $425

Mortgage Calculator

Estimate your monthly mortgage payment, including the principal and interest, property taxes, and HOA. Adjust the values to generate a more accurate rate.
All estimates are provided for informational purposes only. Actual amounts may vary.
$0,000 Your Payment 20 15 65
$0,000 Your Payment

Work With Us

We pride ourselves in our ability to provide you with comprehensive and exceptional real estate services. If you are looking for the very best result for your next real estate transaction, contact Kendall Real Estate.

CONTACT US

Follow Us on Instagram