Leave a Message

Thank you for your message. We will be in touch with you shortly.

2696 Charleston Court

$570,000
2696 Charleston Court, Claremont, NC 28610
2696 Charleston Court

2696 Charleston Court

$570,000

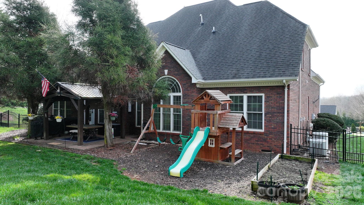
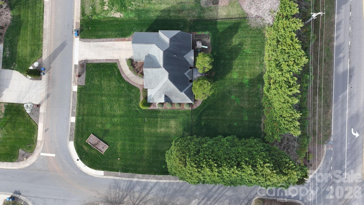
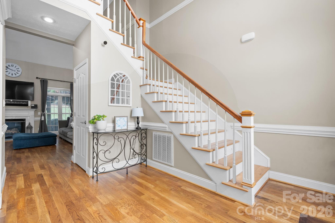
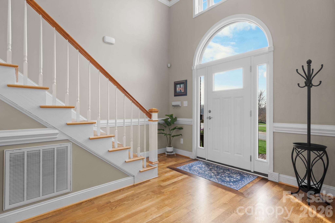
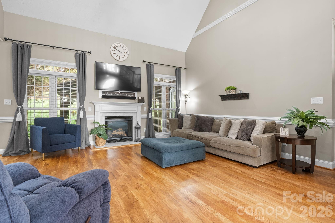
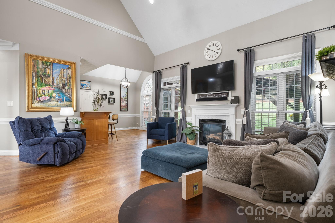
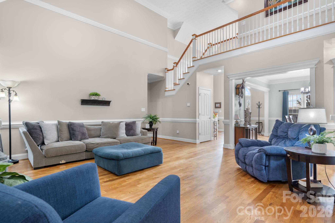
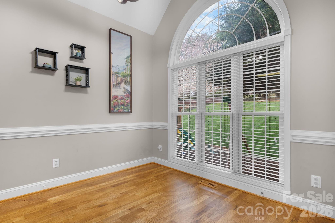
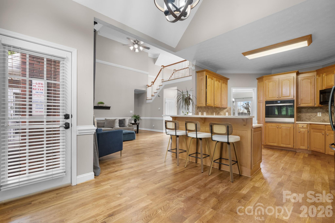
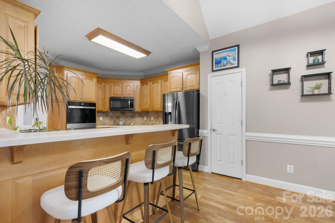
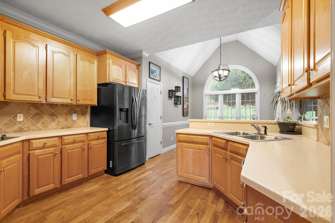
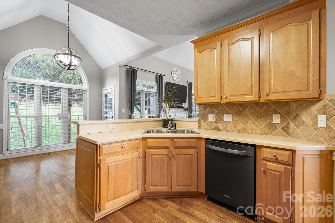
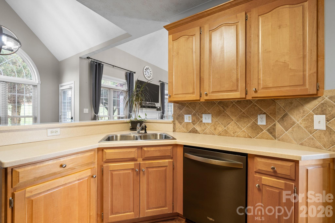
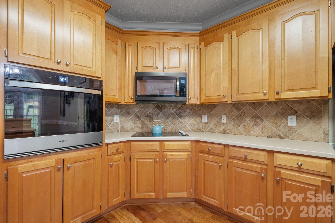
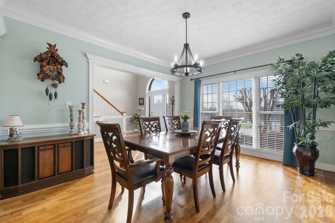
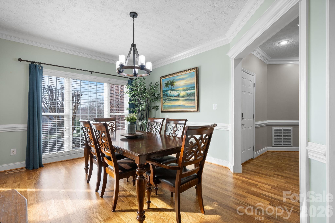
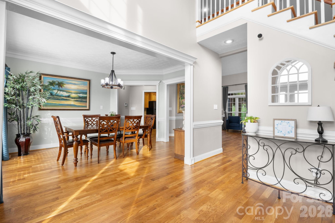
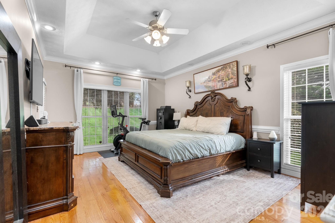
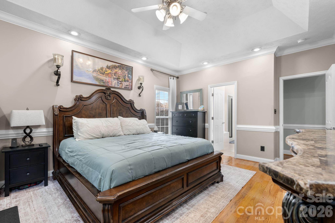
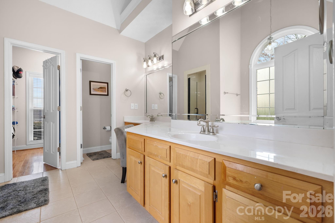
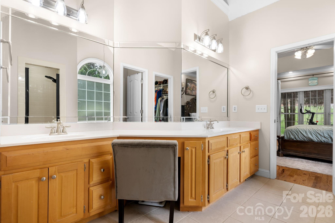
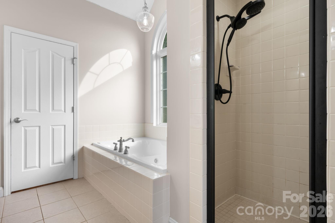
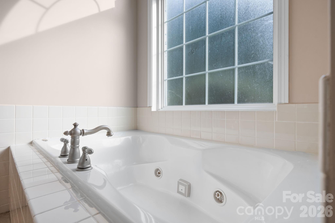
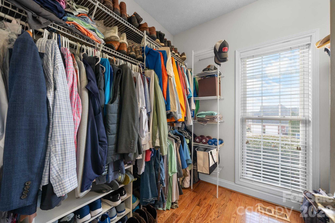
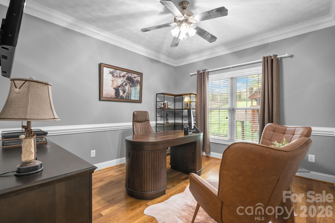
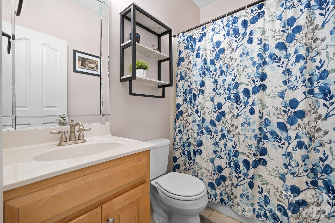
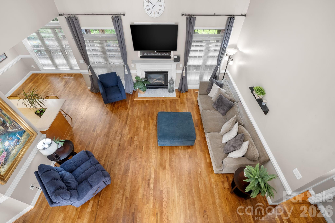
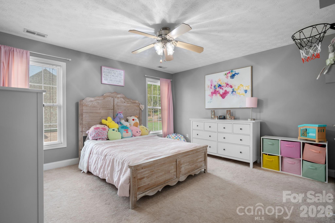
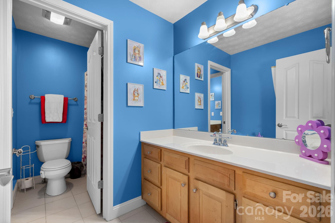
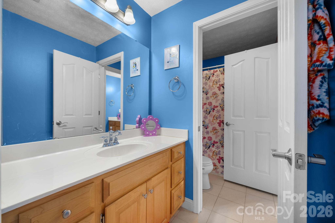
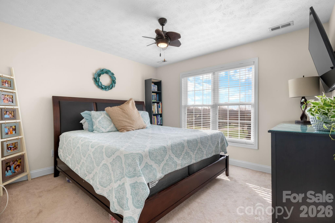
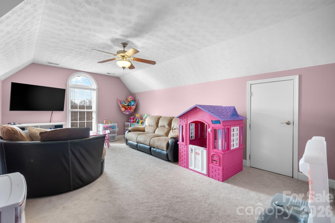
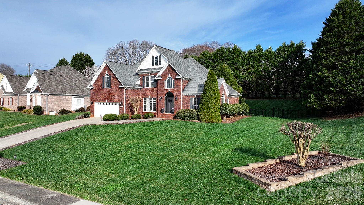
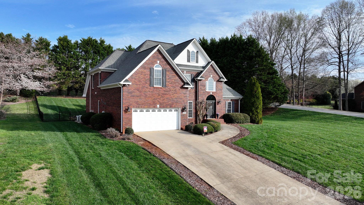
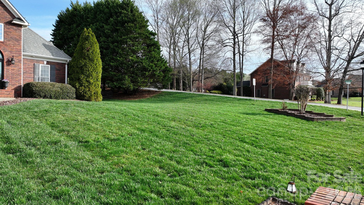
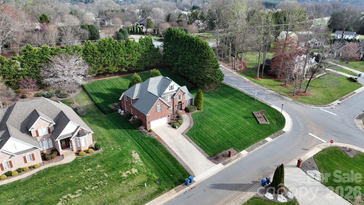
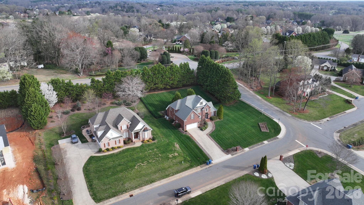
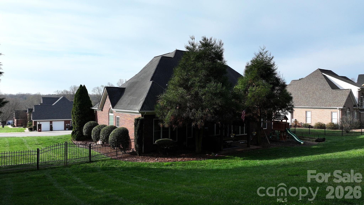
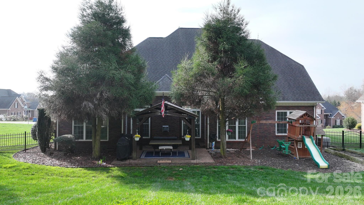
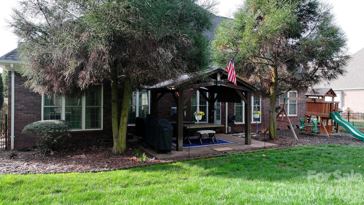
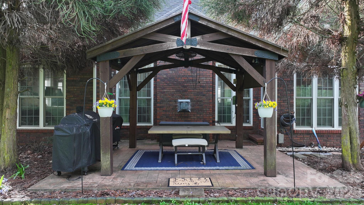
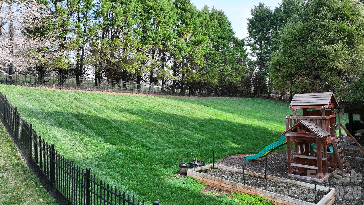
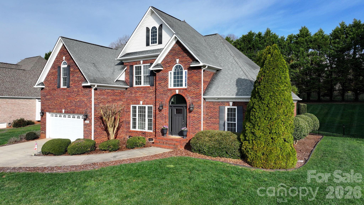
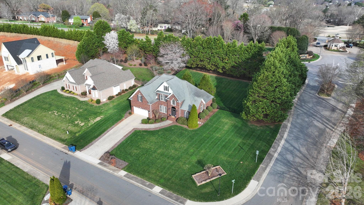
Stunning all-brick home with true "Honey, stop the car!" curb appeal! This beautifully maintained 4-bedroom, 3-bath home blends timeless craftsmanship with thoughtful design throughout. Step inside to refinished hardwood flooring and elegant triple-piece crown molding that adds a touch of sophistication to the main living areas. The impressive two-story great room features a cozy gas fireplace and overlooks the fenced rear yard--perfect for entertaining or enjoying peaceful evenings outdoors. The open kitchen offers Corian countertops, ample cabinetry, and generous workspace while remaining connected to the main living areas--ideal for everyday living and hosting guests. The main-level primary suite provides a gracious retreat with dual vanities, a walk-in closet, tile shower, and relaxing garden tub. Also on the main level is a secondary bedroom with a full bath--perfect for guests, an office, or flexible living needs. Upstairs you'll find two additional bedrooms and a versatile bonus room that can serve as a media room, playroom, or home office. Additional highlights include refinished hardwood flooring, a fenced rear yard ready for entertaining, and an encapsulated crawl space for added peace of mind. A beautiful combination of quality construction, functionality, and standout curb appeal--ready for its next owner to call home.

Pam Kendall
Pam Kendall Contact

Features & Amenities

Interior

Total Bedrooms 4
Total Bathrooms 3
Full Bathrooms 3
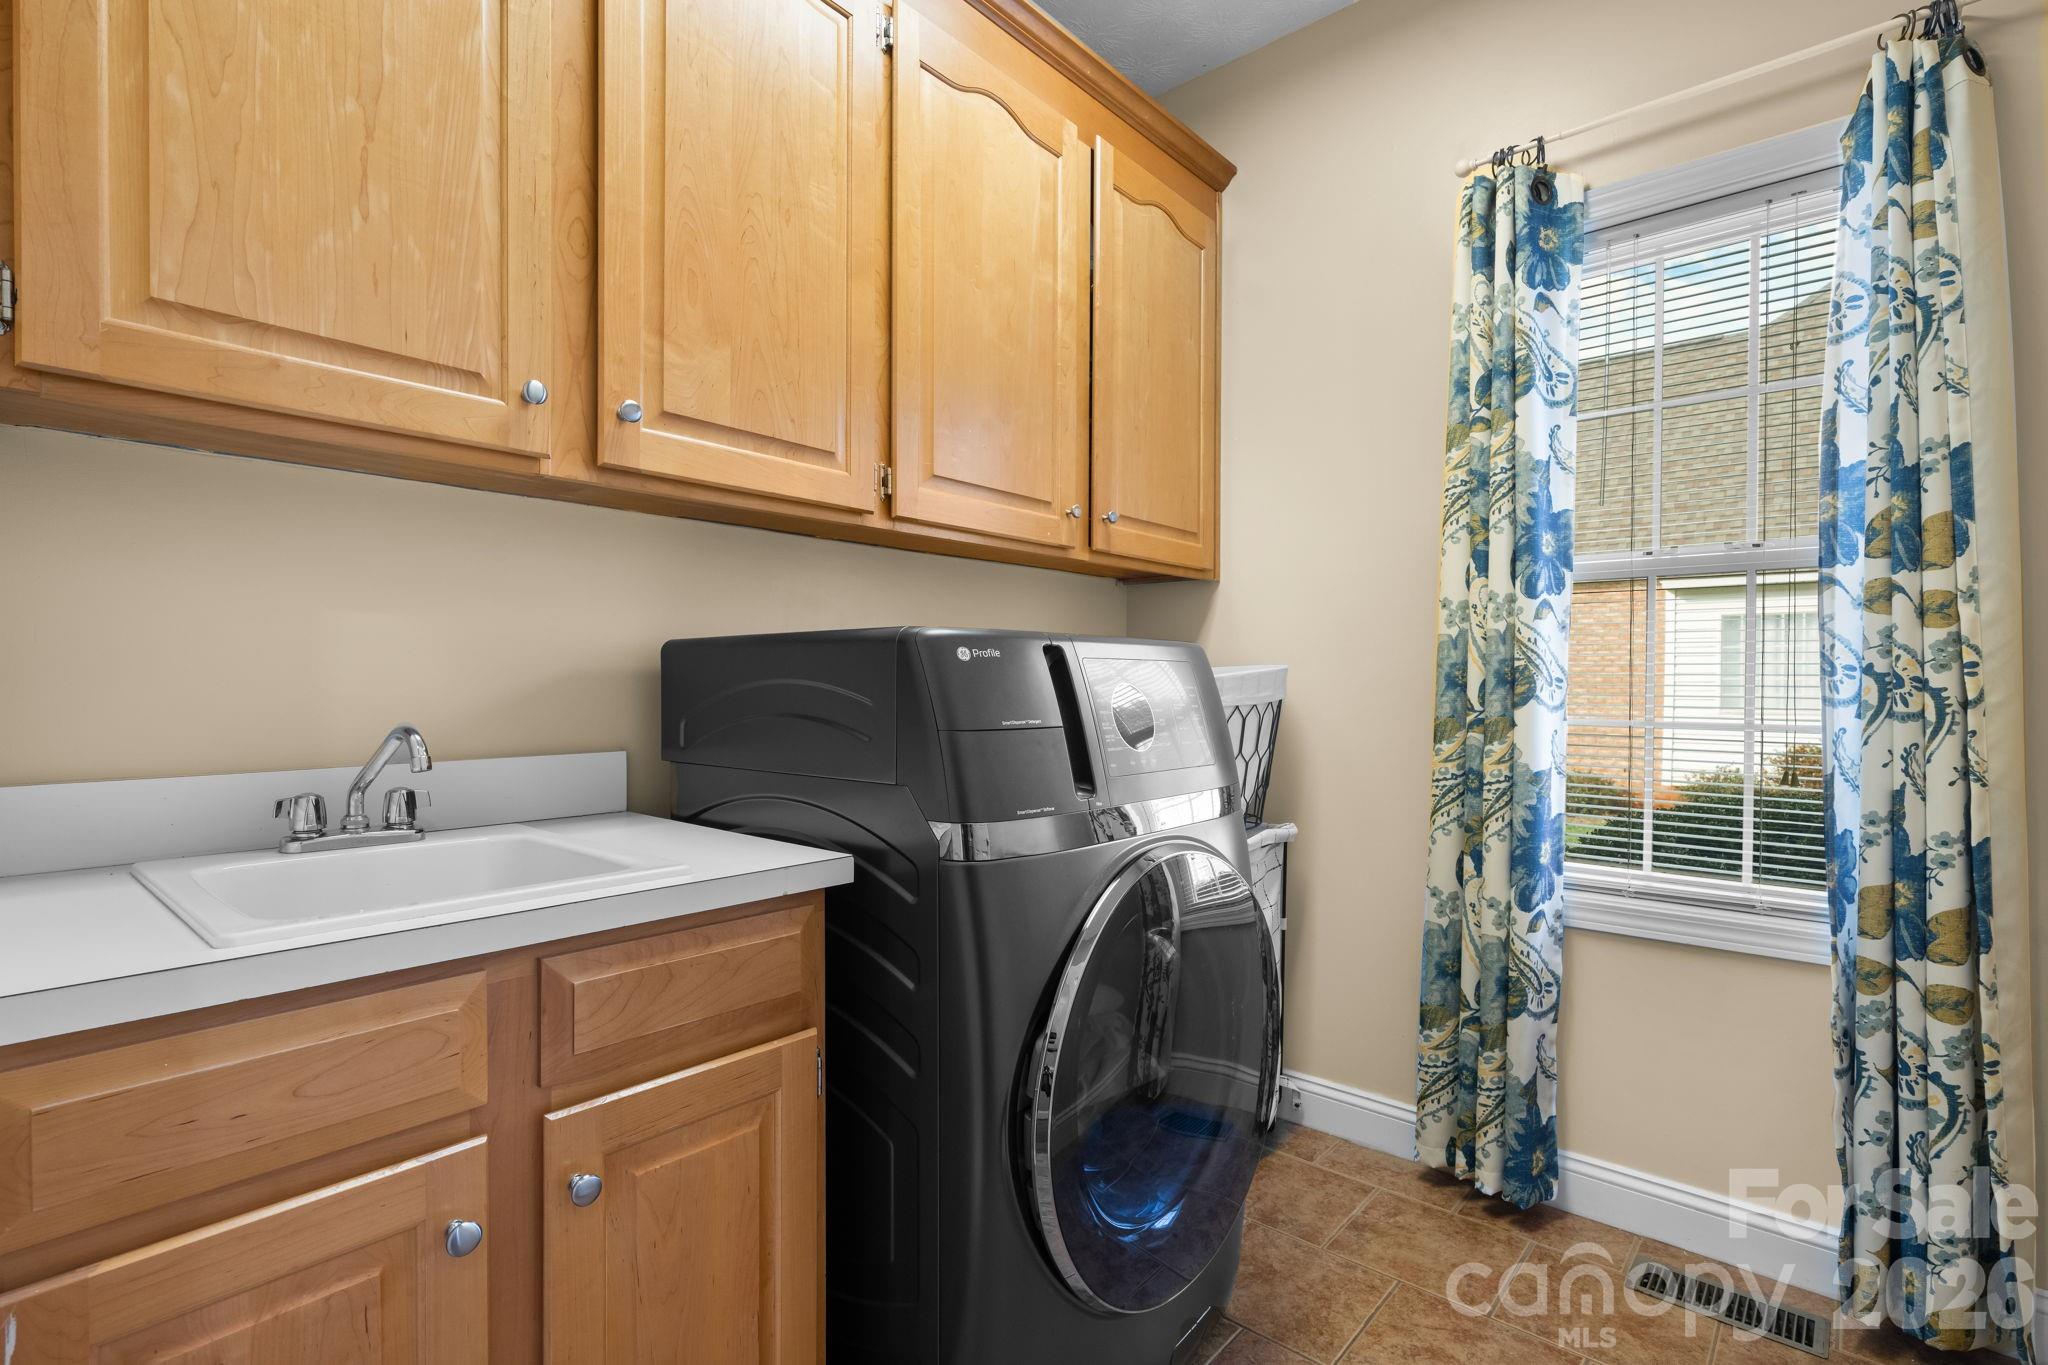
Laundry Room Electric Dryer Hookup, Laundry Room, Lower Level, Washer Hookup
Flooring Carpet, Tile, Wood
Fireplace Gas, Gas Log, Great Room
Appliances Dishwasher, Electric Range, Microwave
Other Interior Features Breakfast Bar, Garden Tub, Kitchen Island, Split Bedroom, Walk-In Closet(s)

Exterior

Stories 2
Garage Space 2.0
Water Source City
Utilities Electricity Connected, Natural Gas, Underground Power Lines
ROOF Architectural Shingle
Lot Features Corner Lot
Parking Attached Garage, Garage Faces Front
Heat type Heat Pump
Air Conditioning Ceiling Fan(s), Central Air
Sewer Septic Installed
Substructure Crawl Space

Area & Lot

Status Sold
Date Sold June 5, 2026
LIVING SPACE 2,770 Sq.Ft.
LOT SIZE 0.58 Acres
MLS® ID 4355196
Type Residential
Year Built 2004
Architecture Styles Traditional
ELEMENTARY SCHOOL Claremont
MIDDLE SCHOOL River Bend
HIGH SCHOOL Bunker Hill

Financial

SALES PRICE $570,000
View Virtual Tour

Work With Us

We pride ourselves in our ability to provide you with comprehensive and exceptional real estate services. If you are looking for the very best result for your next real estate transaction, contact Kendall Real Estate.
CONTACT US

Follow Us on Instagram