343 Wittenburg Springs Drive
$649,000
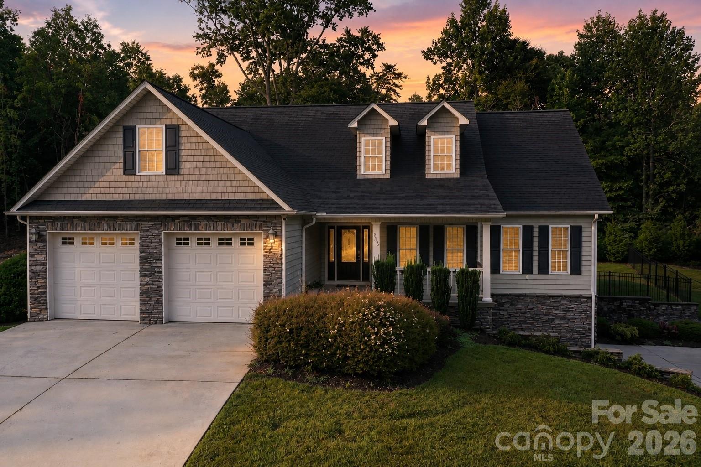
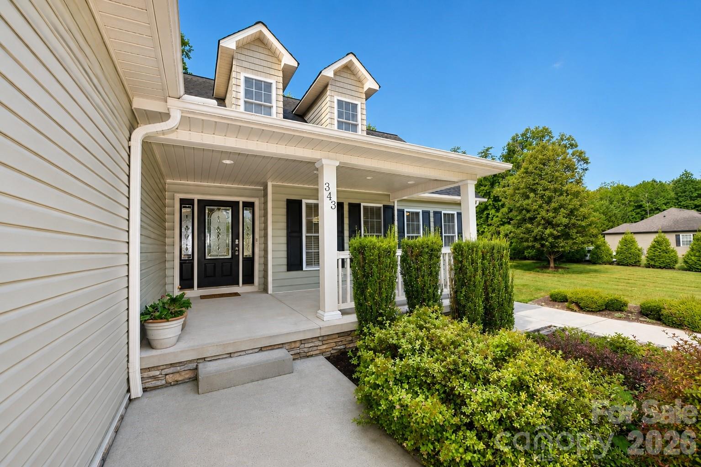
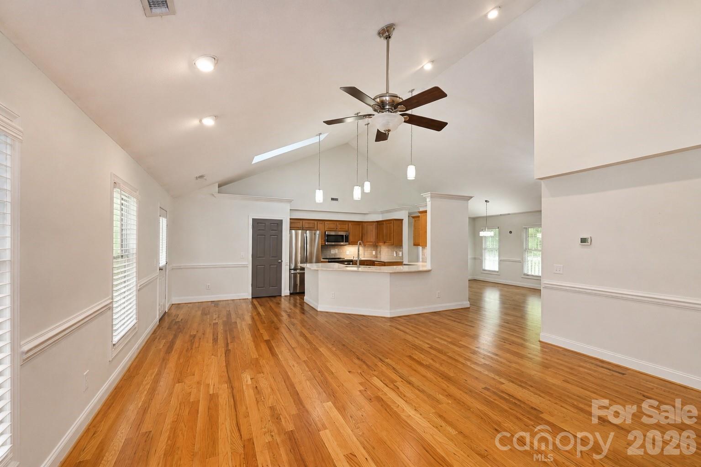
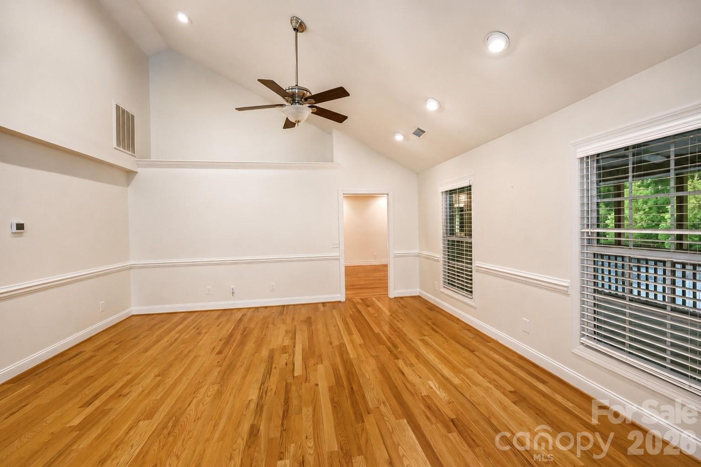
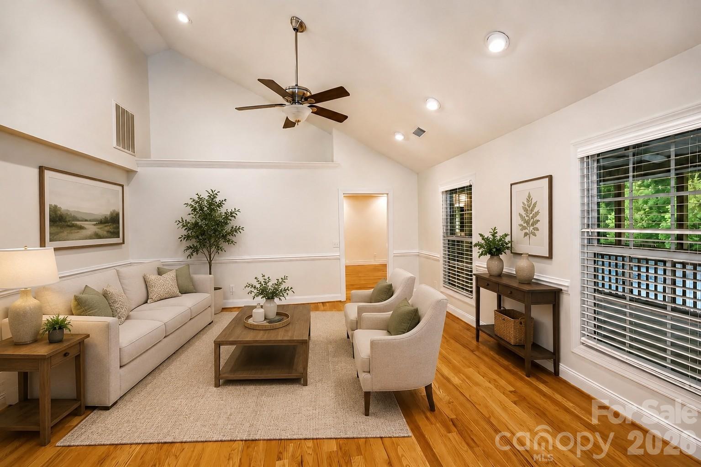
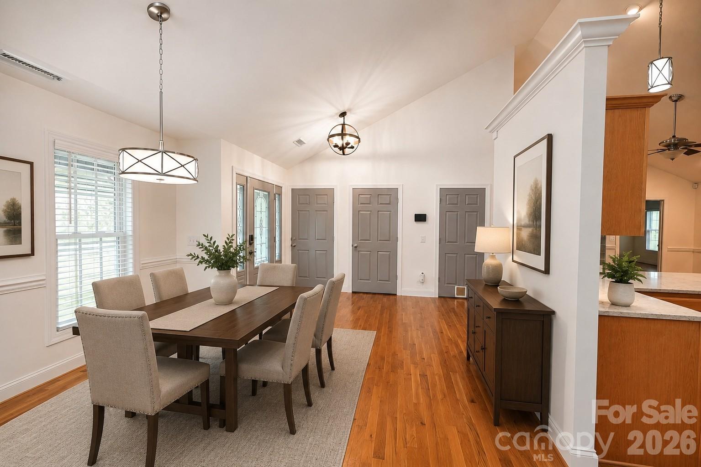
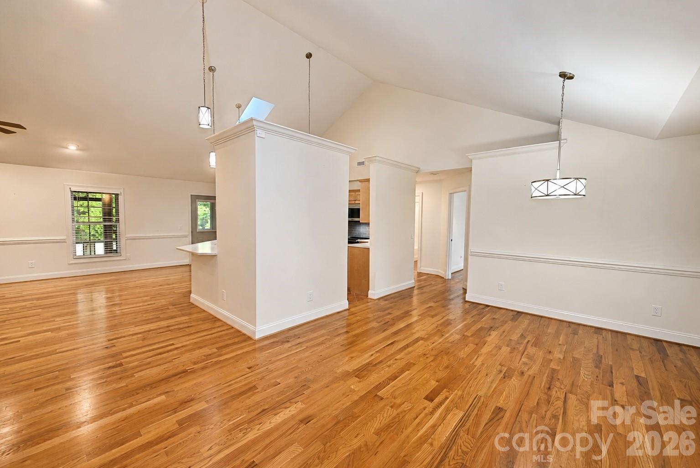
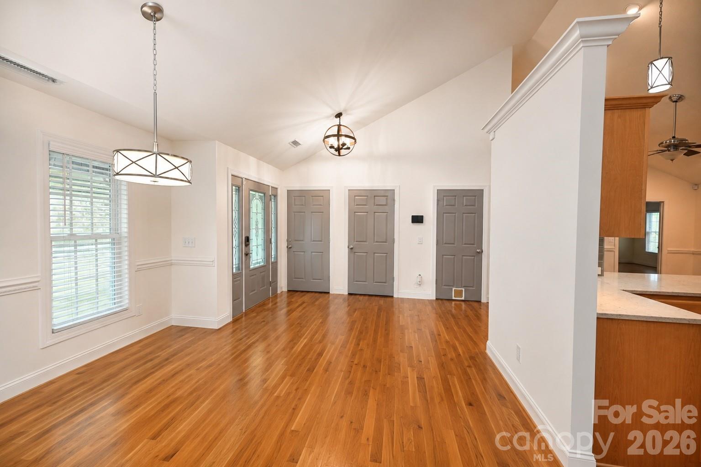
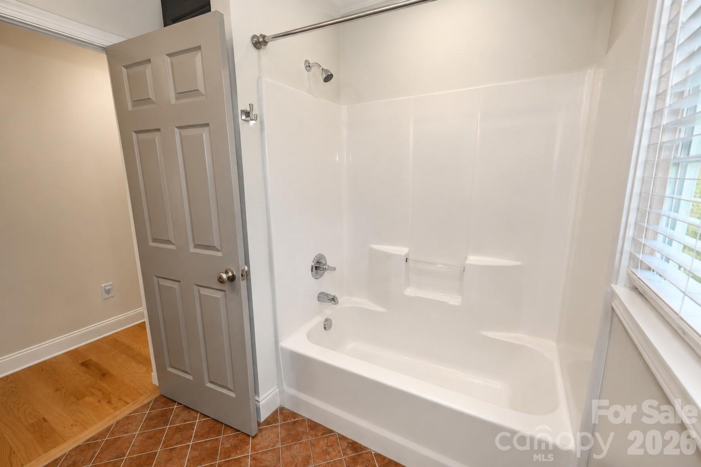
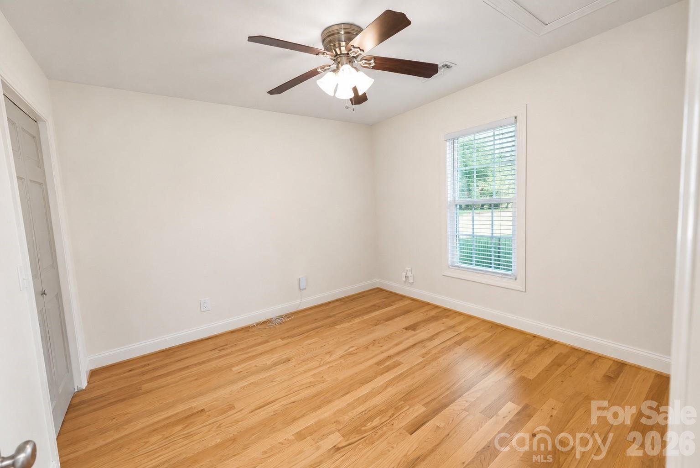
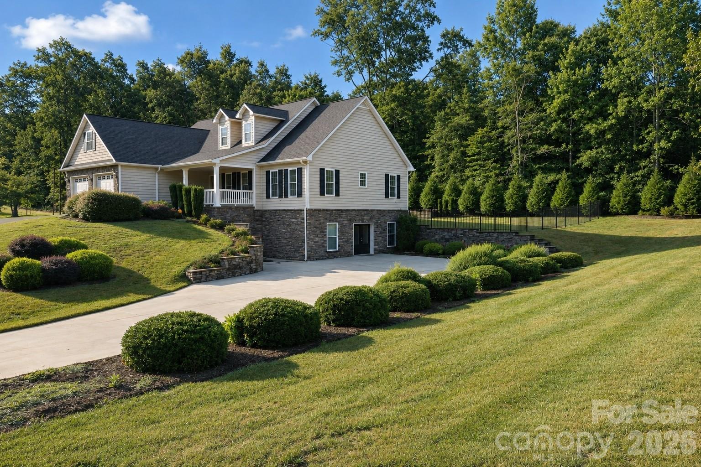
Welcome to the desirable Wittenburg Springs community, where this stunning 3,664 square foot home offers the perfect balance of privacy and neighborhood living. Featuring 3 bedrooms, 3 full bathrooms, and a fully finished basement, this home is thoughtfully designed for both comfort and functionality.
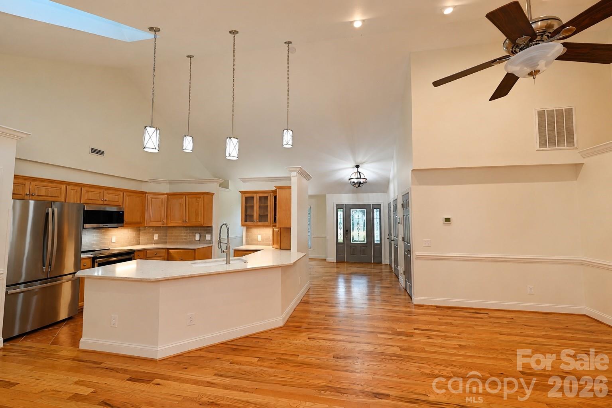
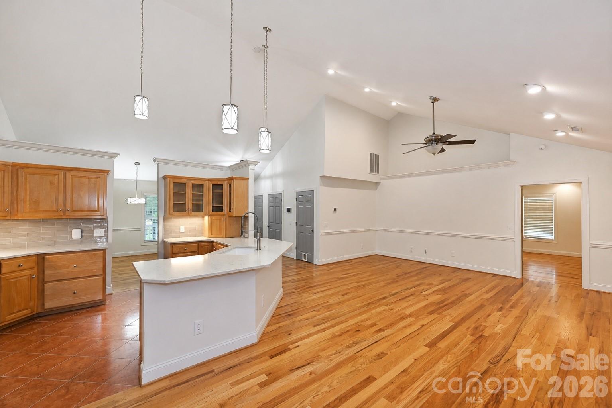
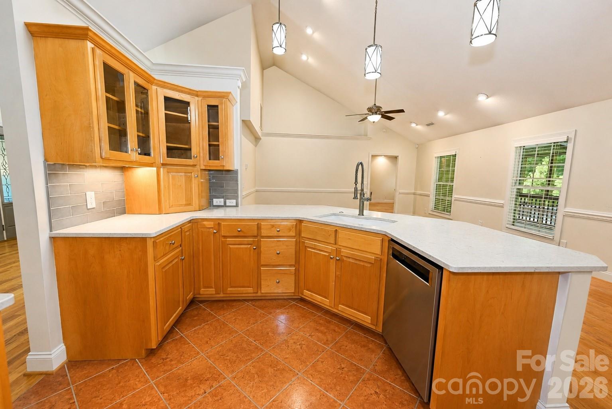
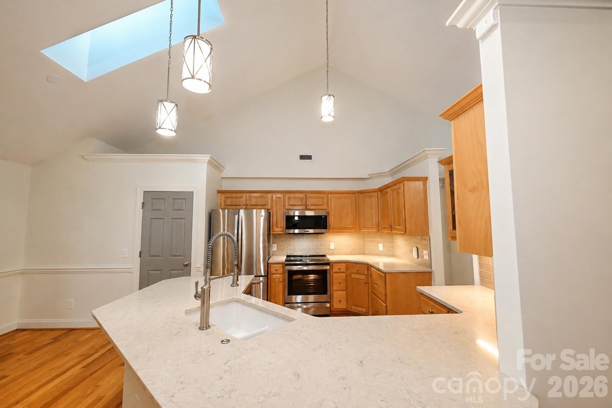
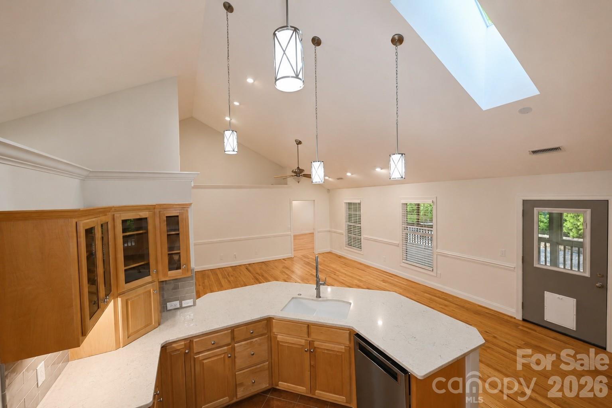
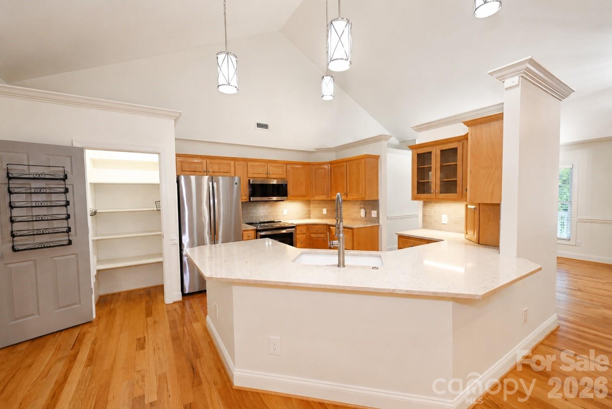
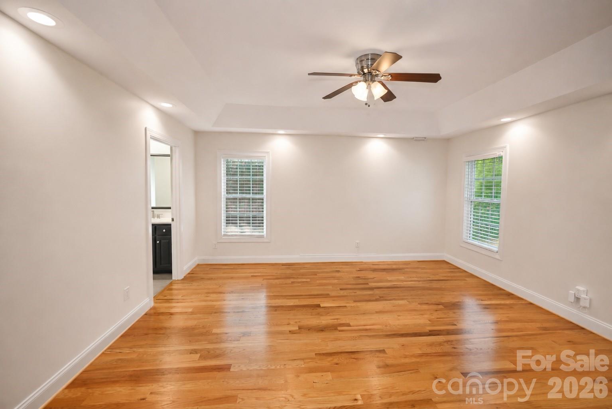
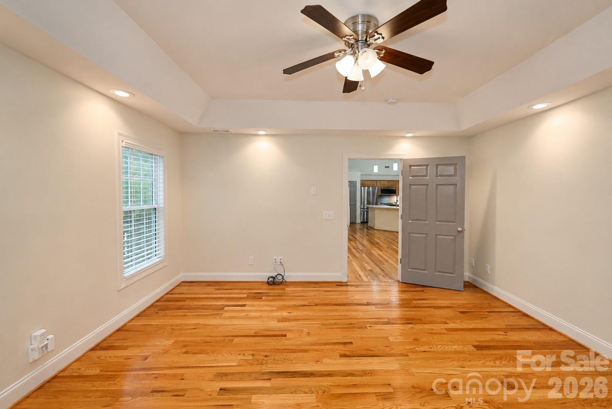
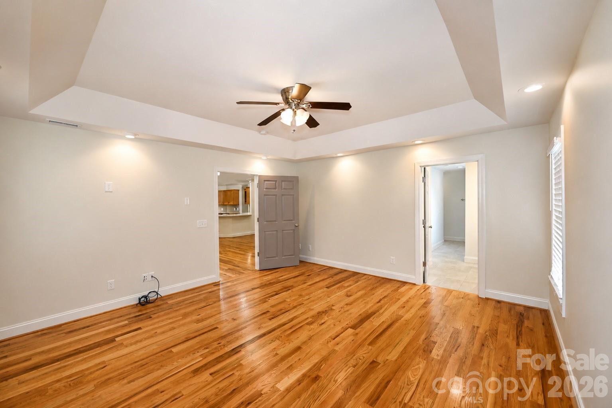
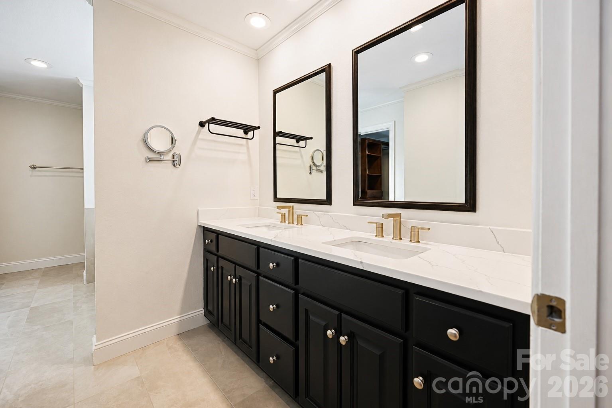
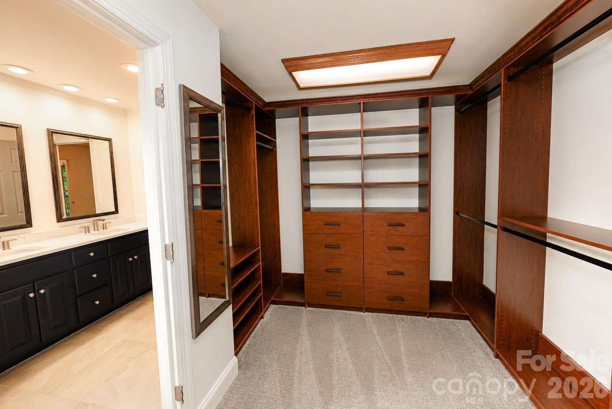
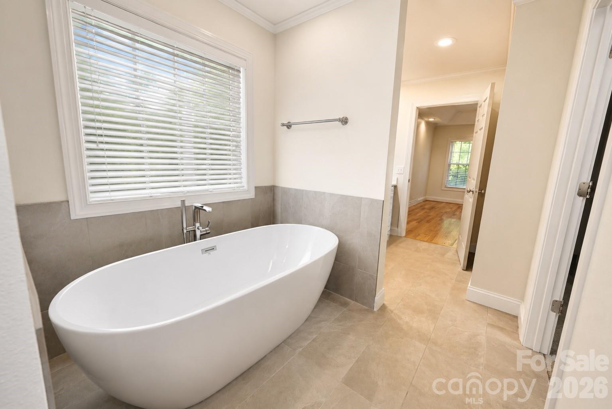
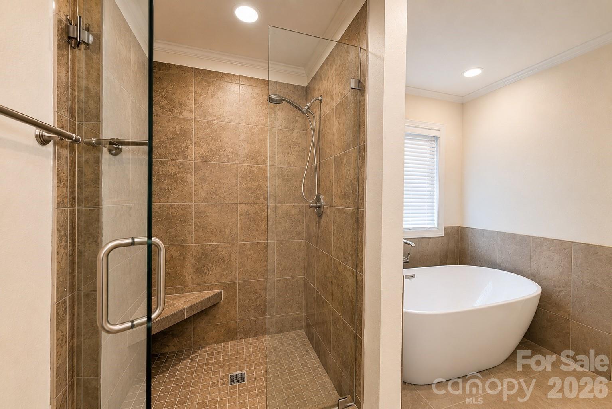
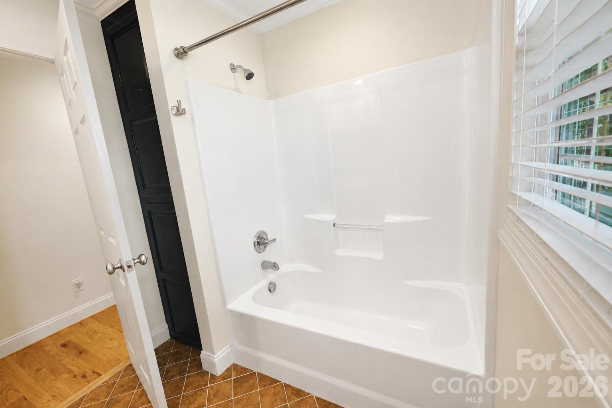
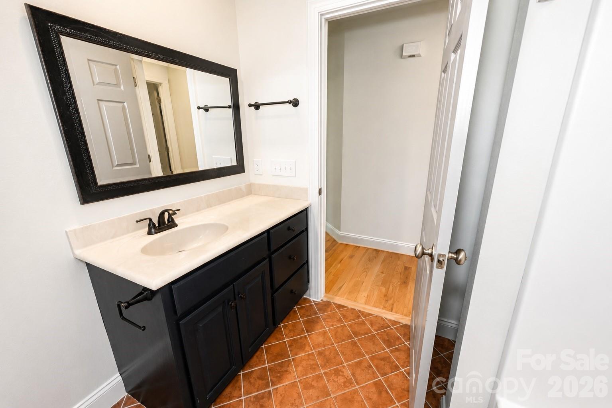
The spacious primary suite is conveniently located on the main level and features a beautifully renovated bathroom complete with a luxurious walk in shower and a separate soaking tub. The kitchen is equipped with quality appliances, including a Viking microwave, GE Profile range, and GE Profile refrigerator, making it ideal for everyday living and entertaining.
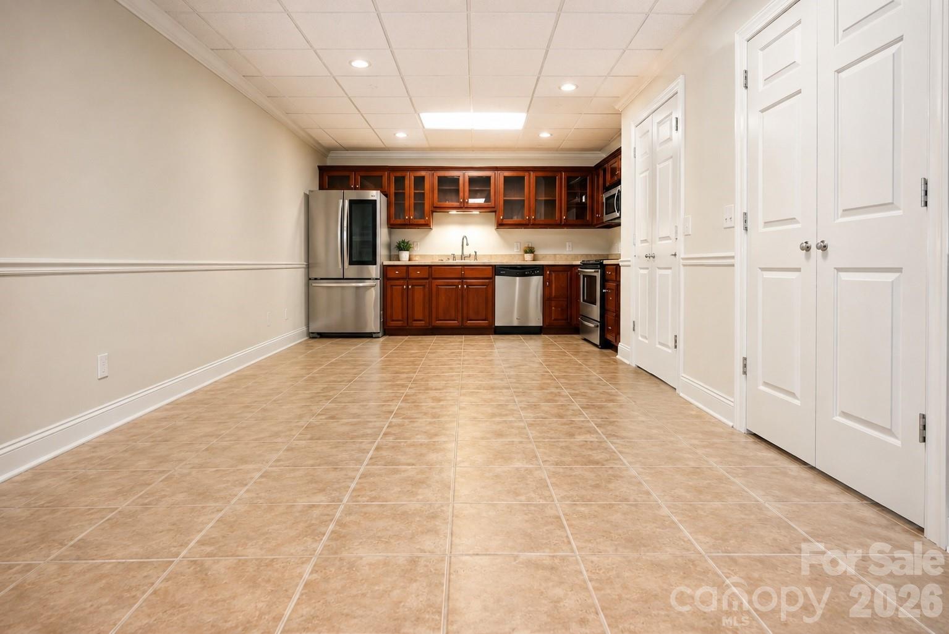
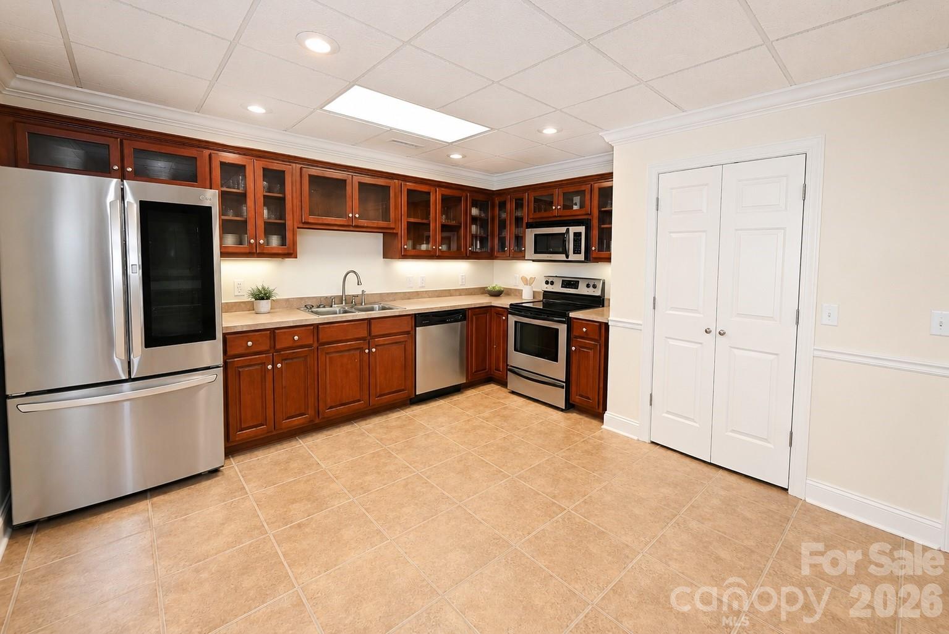
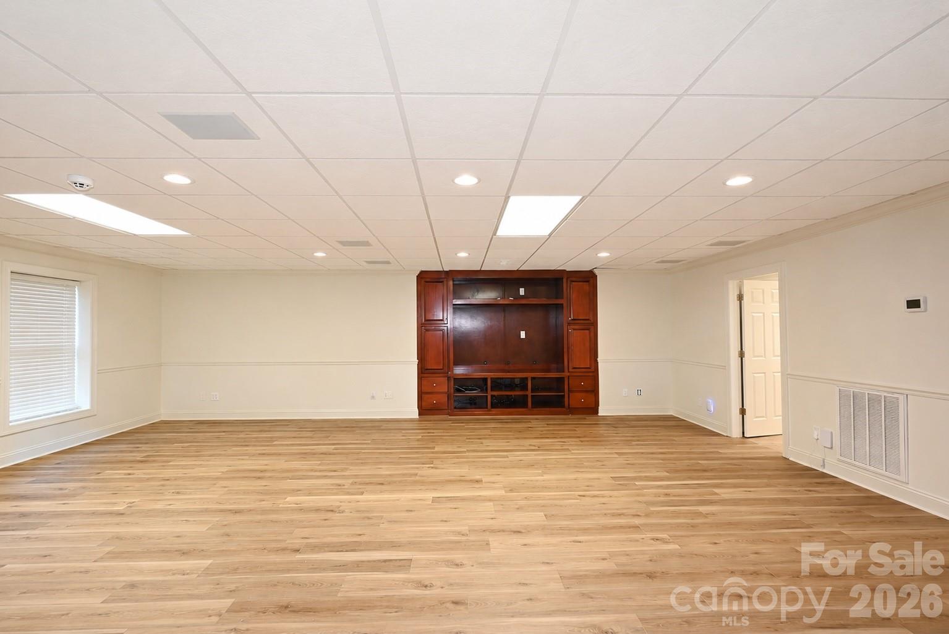
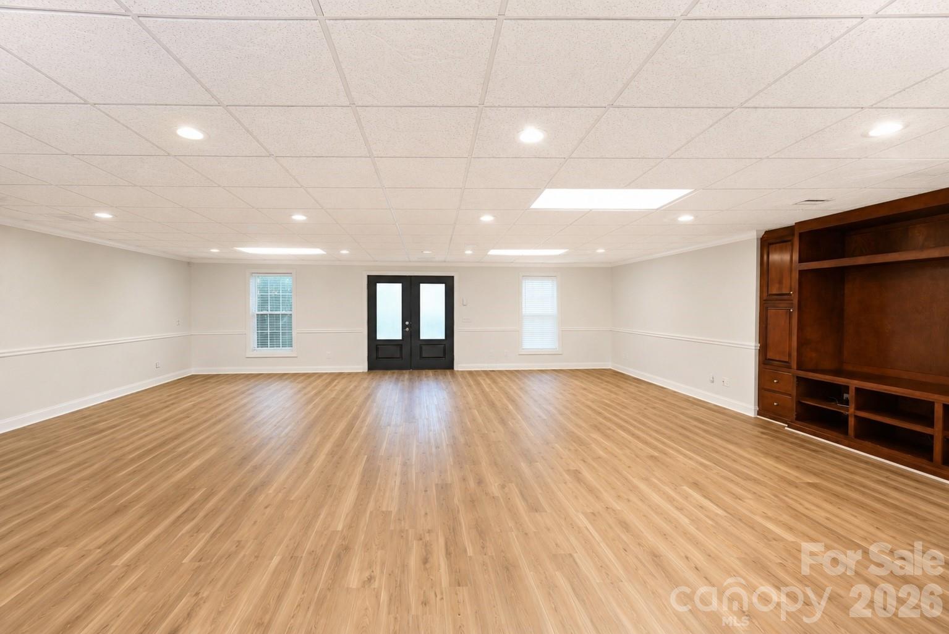
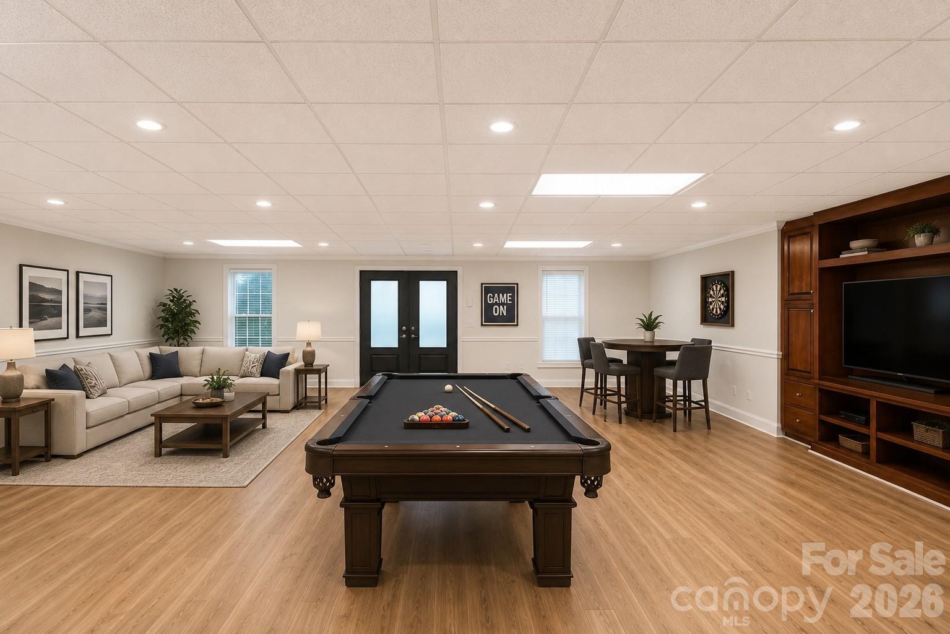
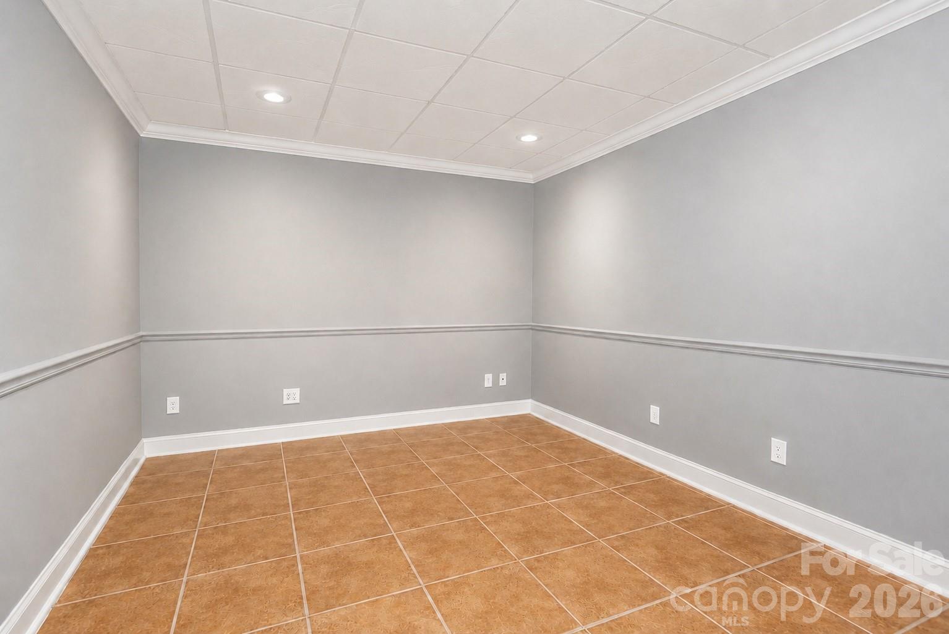
The freshly renovated basement boasts brand new luxury vinyl flooring and offers exceptional versatility with a full second kitchen, an additional room that can be used as an office, guest room, or flex space, and plenty of room for recreation. Built with a Superior Walls precast concrete foundation, the basement provides added durability and peace of mind. Additional upgrades include a radon mitigation system and a Rinnai tankless water heater.
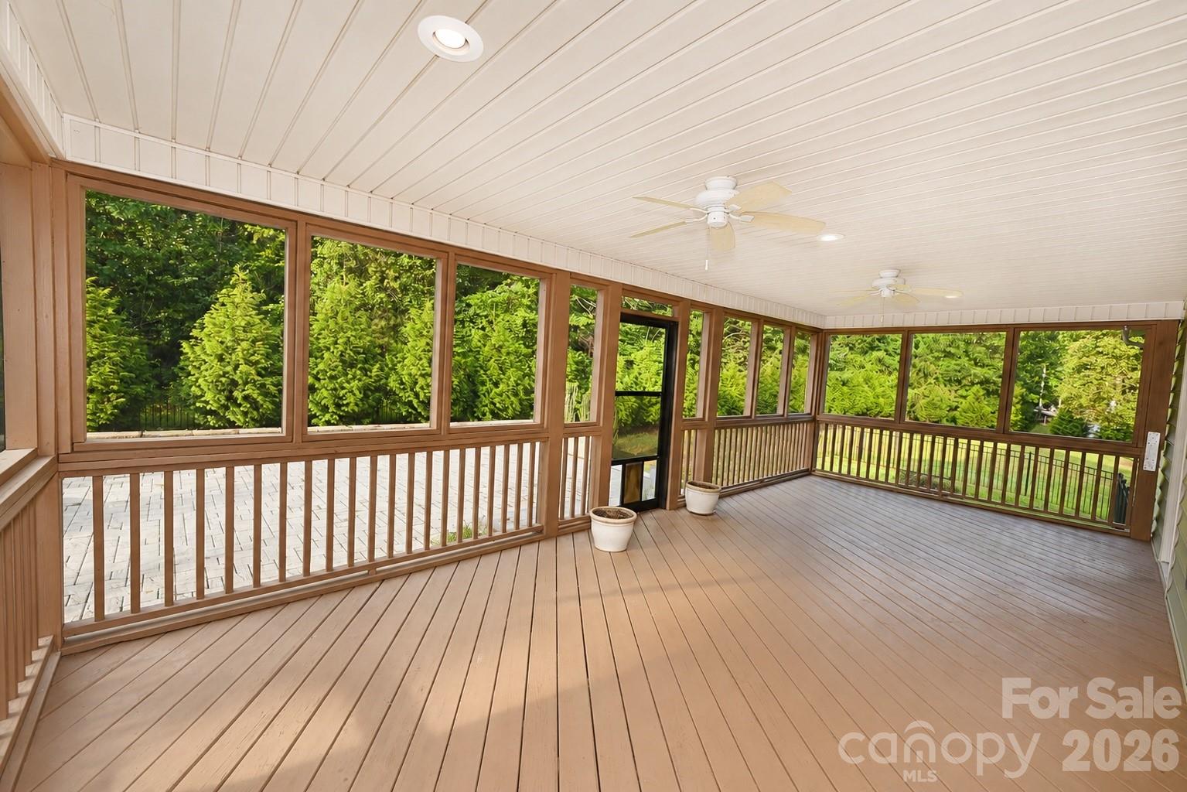
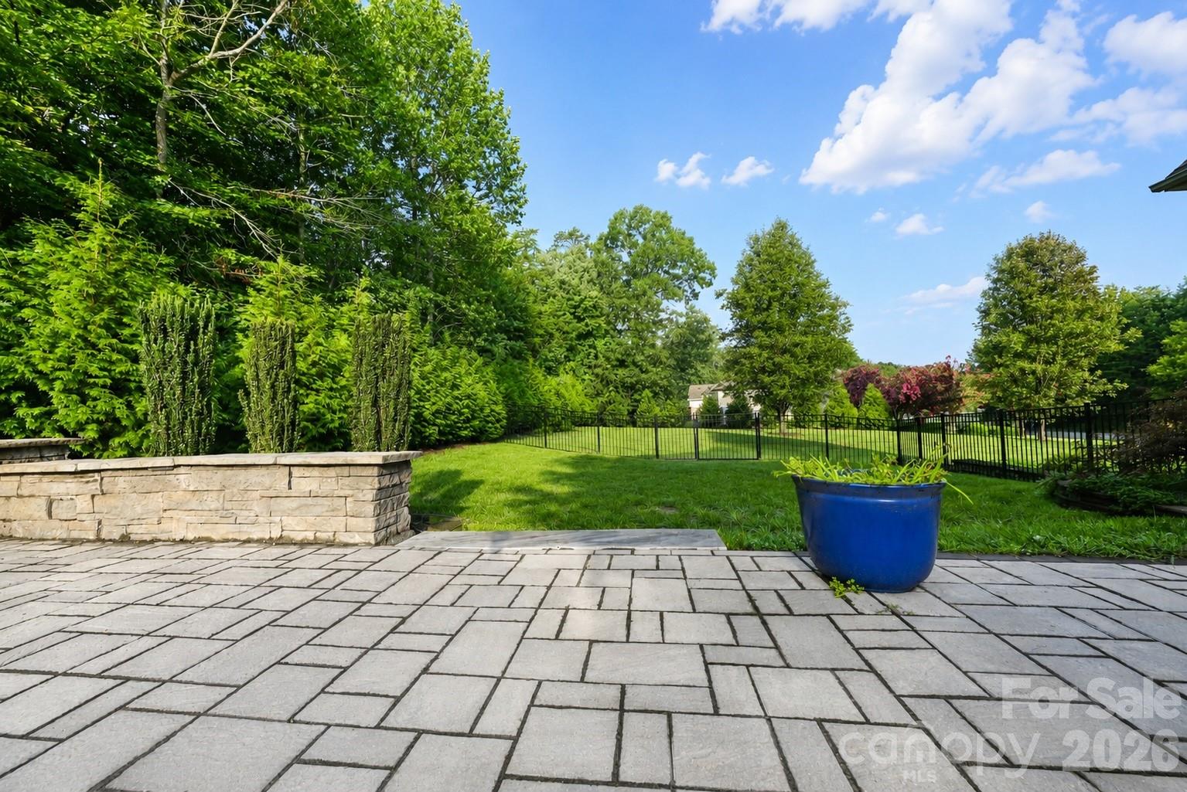
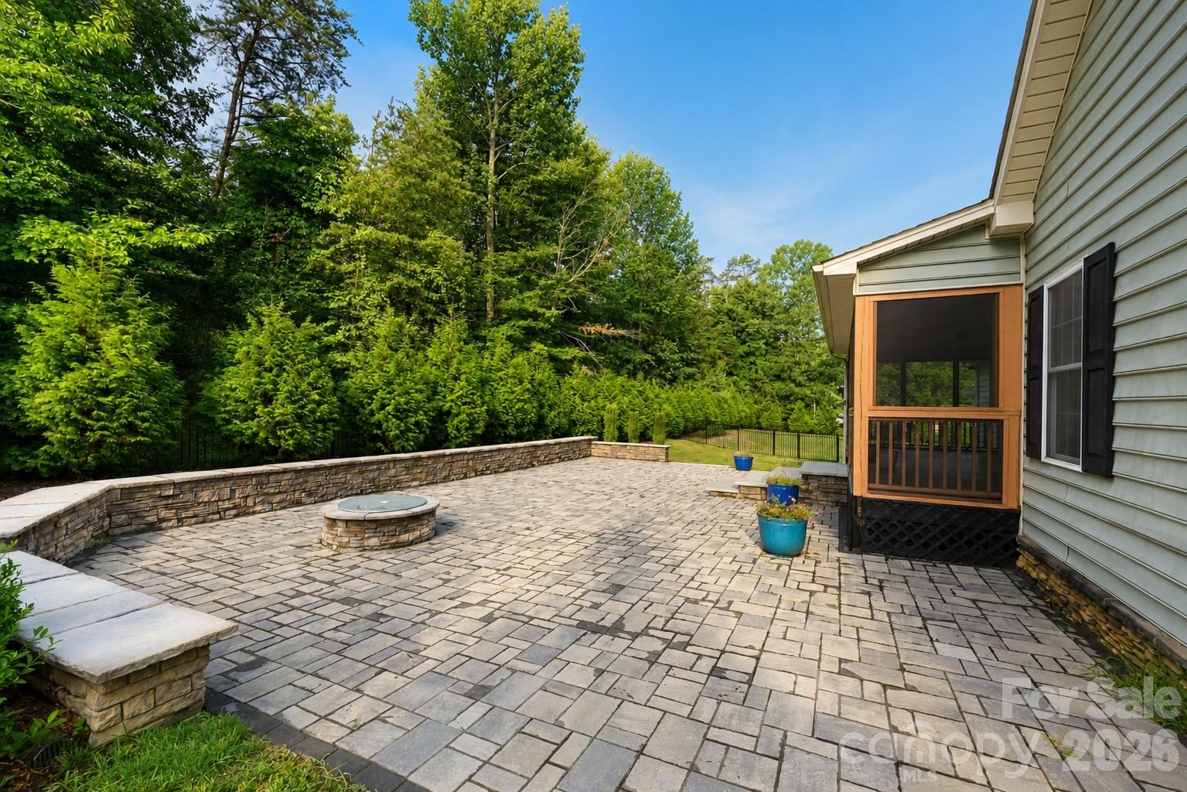
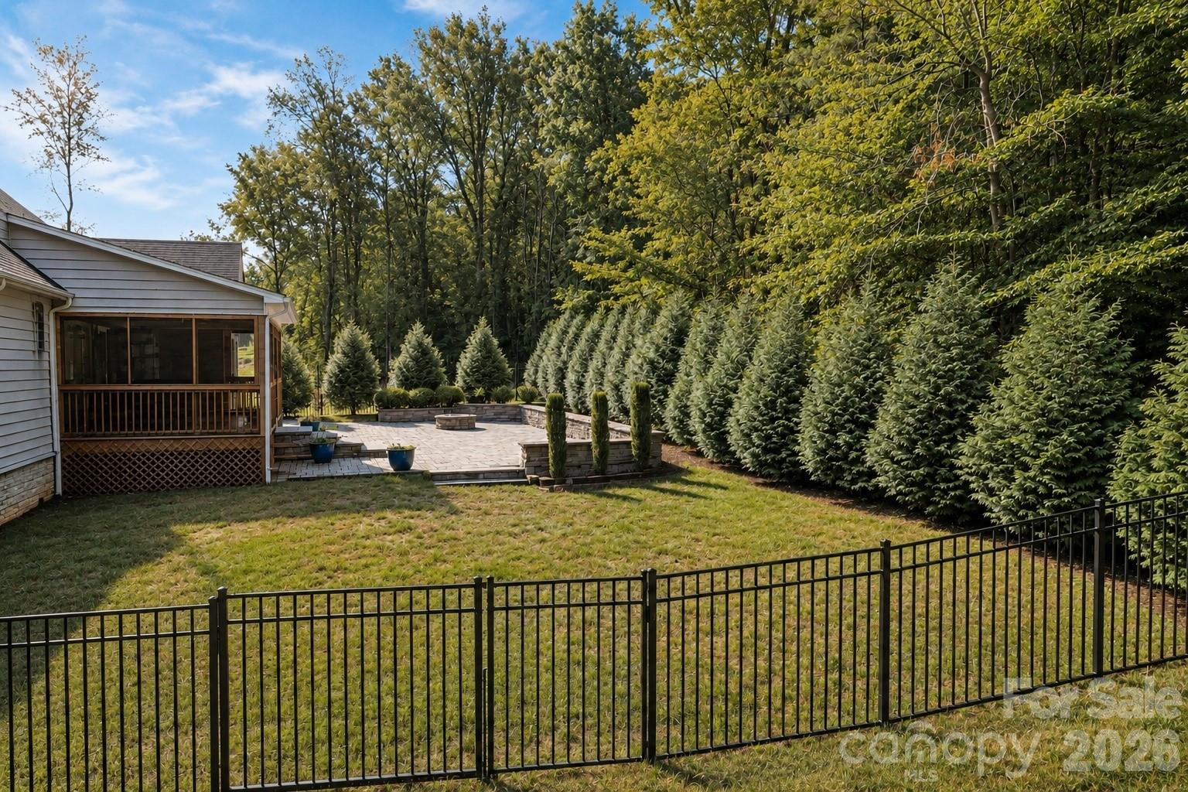
Step outside to enjoy your own private retreat. The fenced backyard is surrounded by mature trees that have been strategically planted to enhance privacy. Relax on the screened in deck or gather with family and friends around the patio fire pit. As an added bonus, this property includes an additional parcel of land beside the home, offering extra space and future possibilities.
The Wittenburg Springs neighborhood offers quick access to downtown Hickory as well as Lake Hickory. Enjoy your time on the water being conveniently located to Wittenburg Access Area which features a boat ramp, swim beach, fishing pier, and nature trail.
The spacious primary suite is conveniently located on the main level and features a beautifully renovated bathroom complete with a luxurious walk in shower and a separate soaking tub. The kitchen is equipped with quality appliances, including a Viking microwave, GE Profile range, and GE Profile refrigerator, making it ideal for everyday living and entertaining.
The freshly renovated basement boasts brand new luxury vinyl flooring and offers exceptional versatility with a full second kitchen, an additional room that can be used as an office, guest room, or flex space, and plenty of room for recreation. Built with a Superior Walls precast concrete foundation, the basement provides added durability and peace of mind. Additional upgrades include a radon mitigation system and a Rinnai tankless water heater.
Step outside to enjoy your own private retreat. The fenced backyard is surrounded by mature trees that have been strategically planted to enhance privacy. Relax on the screened in deck or gather with family and friends around the patio fire pit. As an added bonus, this property includes an additional parcel of land beside the home, offering extra space and future possibilities.
The Wittenburg Springs neighborhood offers quick access to downtown Hickory as well as Lake Hickory. Enjoy your time on the water being conveniently located to Wittenburg Access Area which features a boat ramp, swim beach, fishing pier, and nature trail.